








Office Furniture Dimensions: A Comprehensive Sizing Guide | Kavela
Our expert office furniture dimensions guide covers desks, chairs, and tables. Plan your Ankara workspace with Kavela's precise sizing for optimal ergonomics.
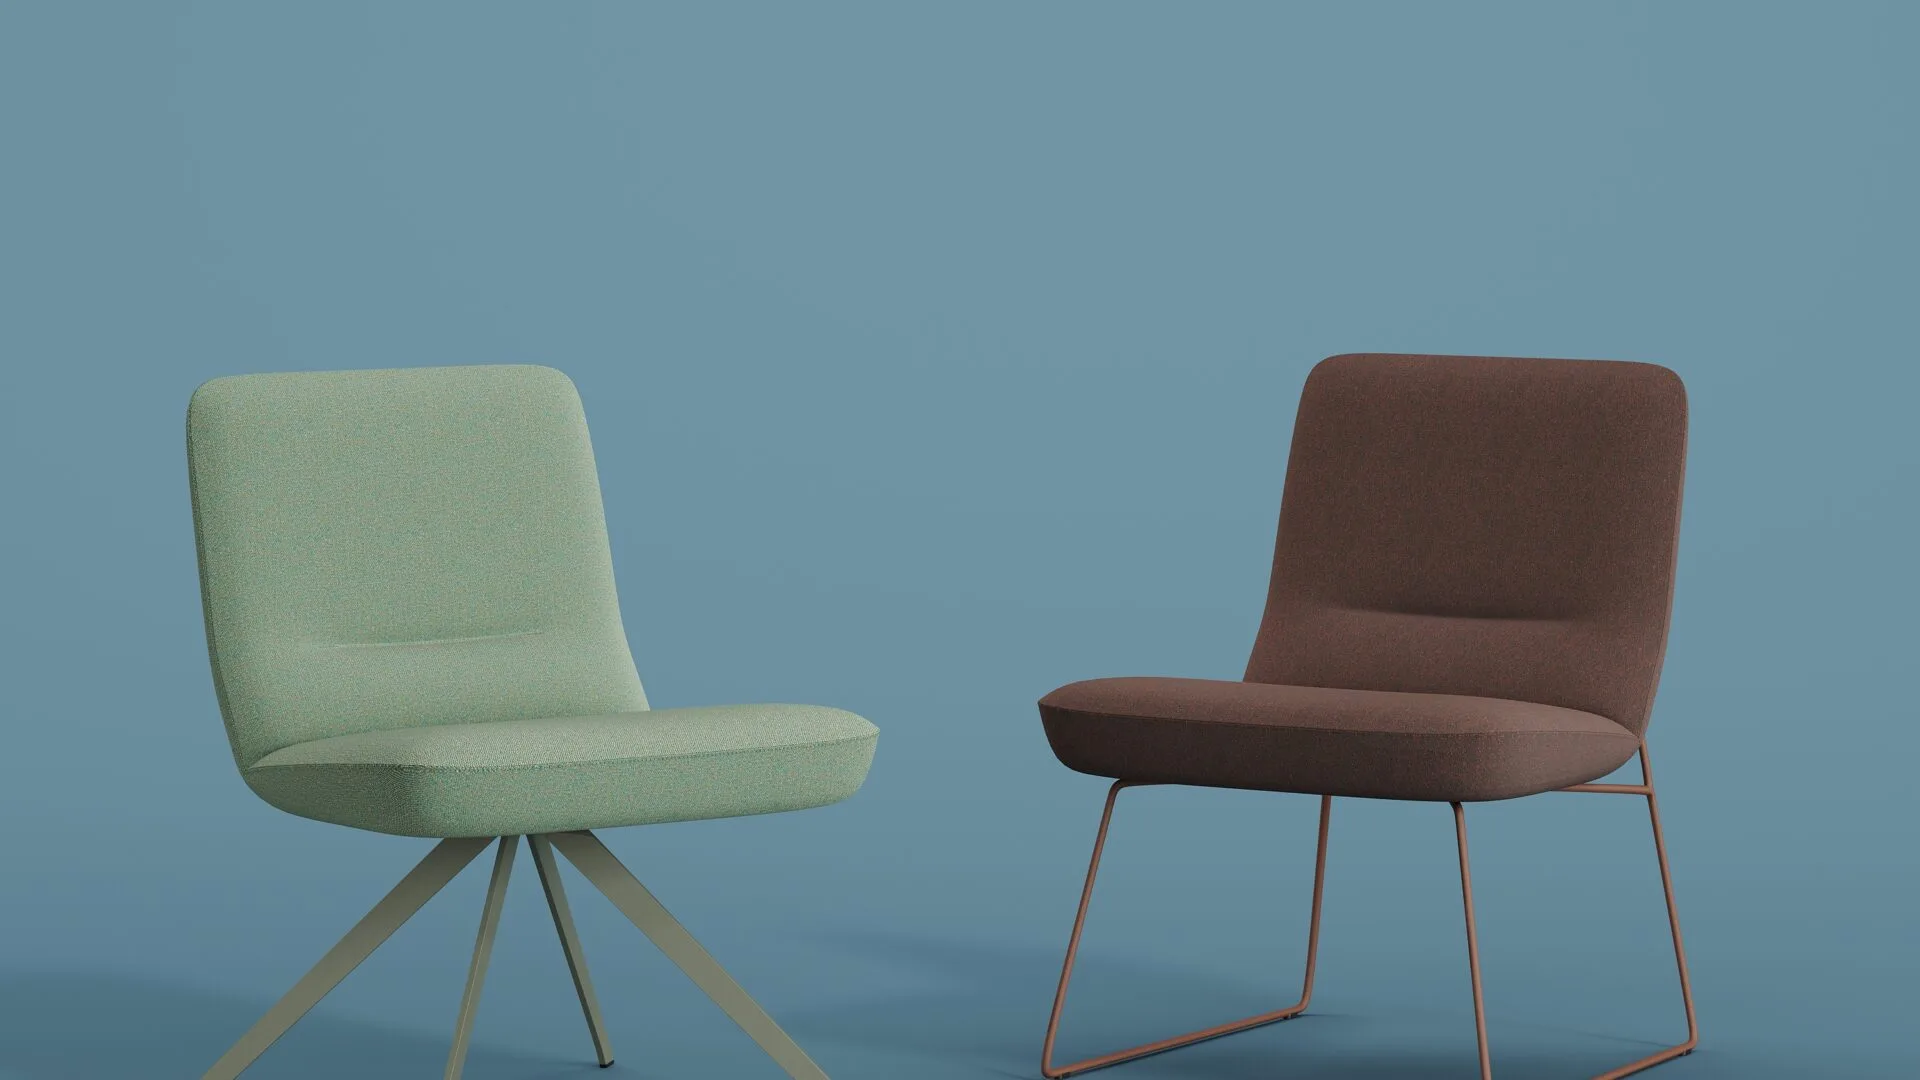
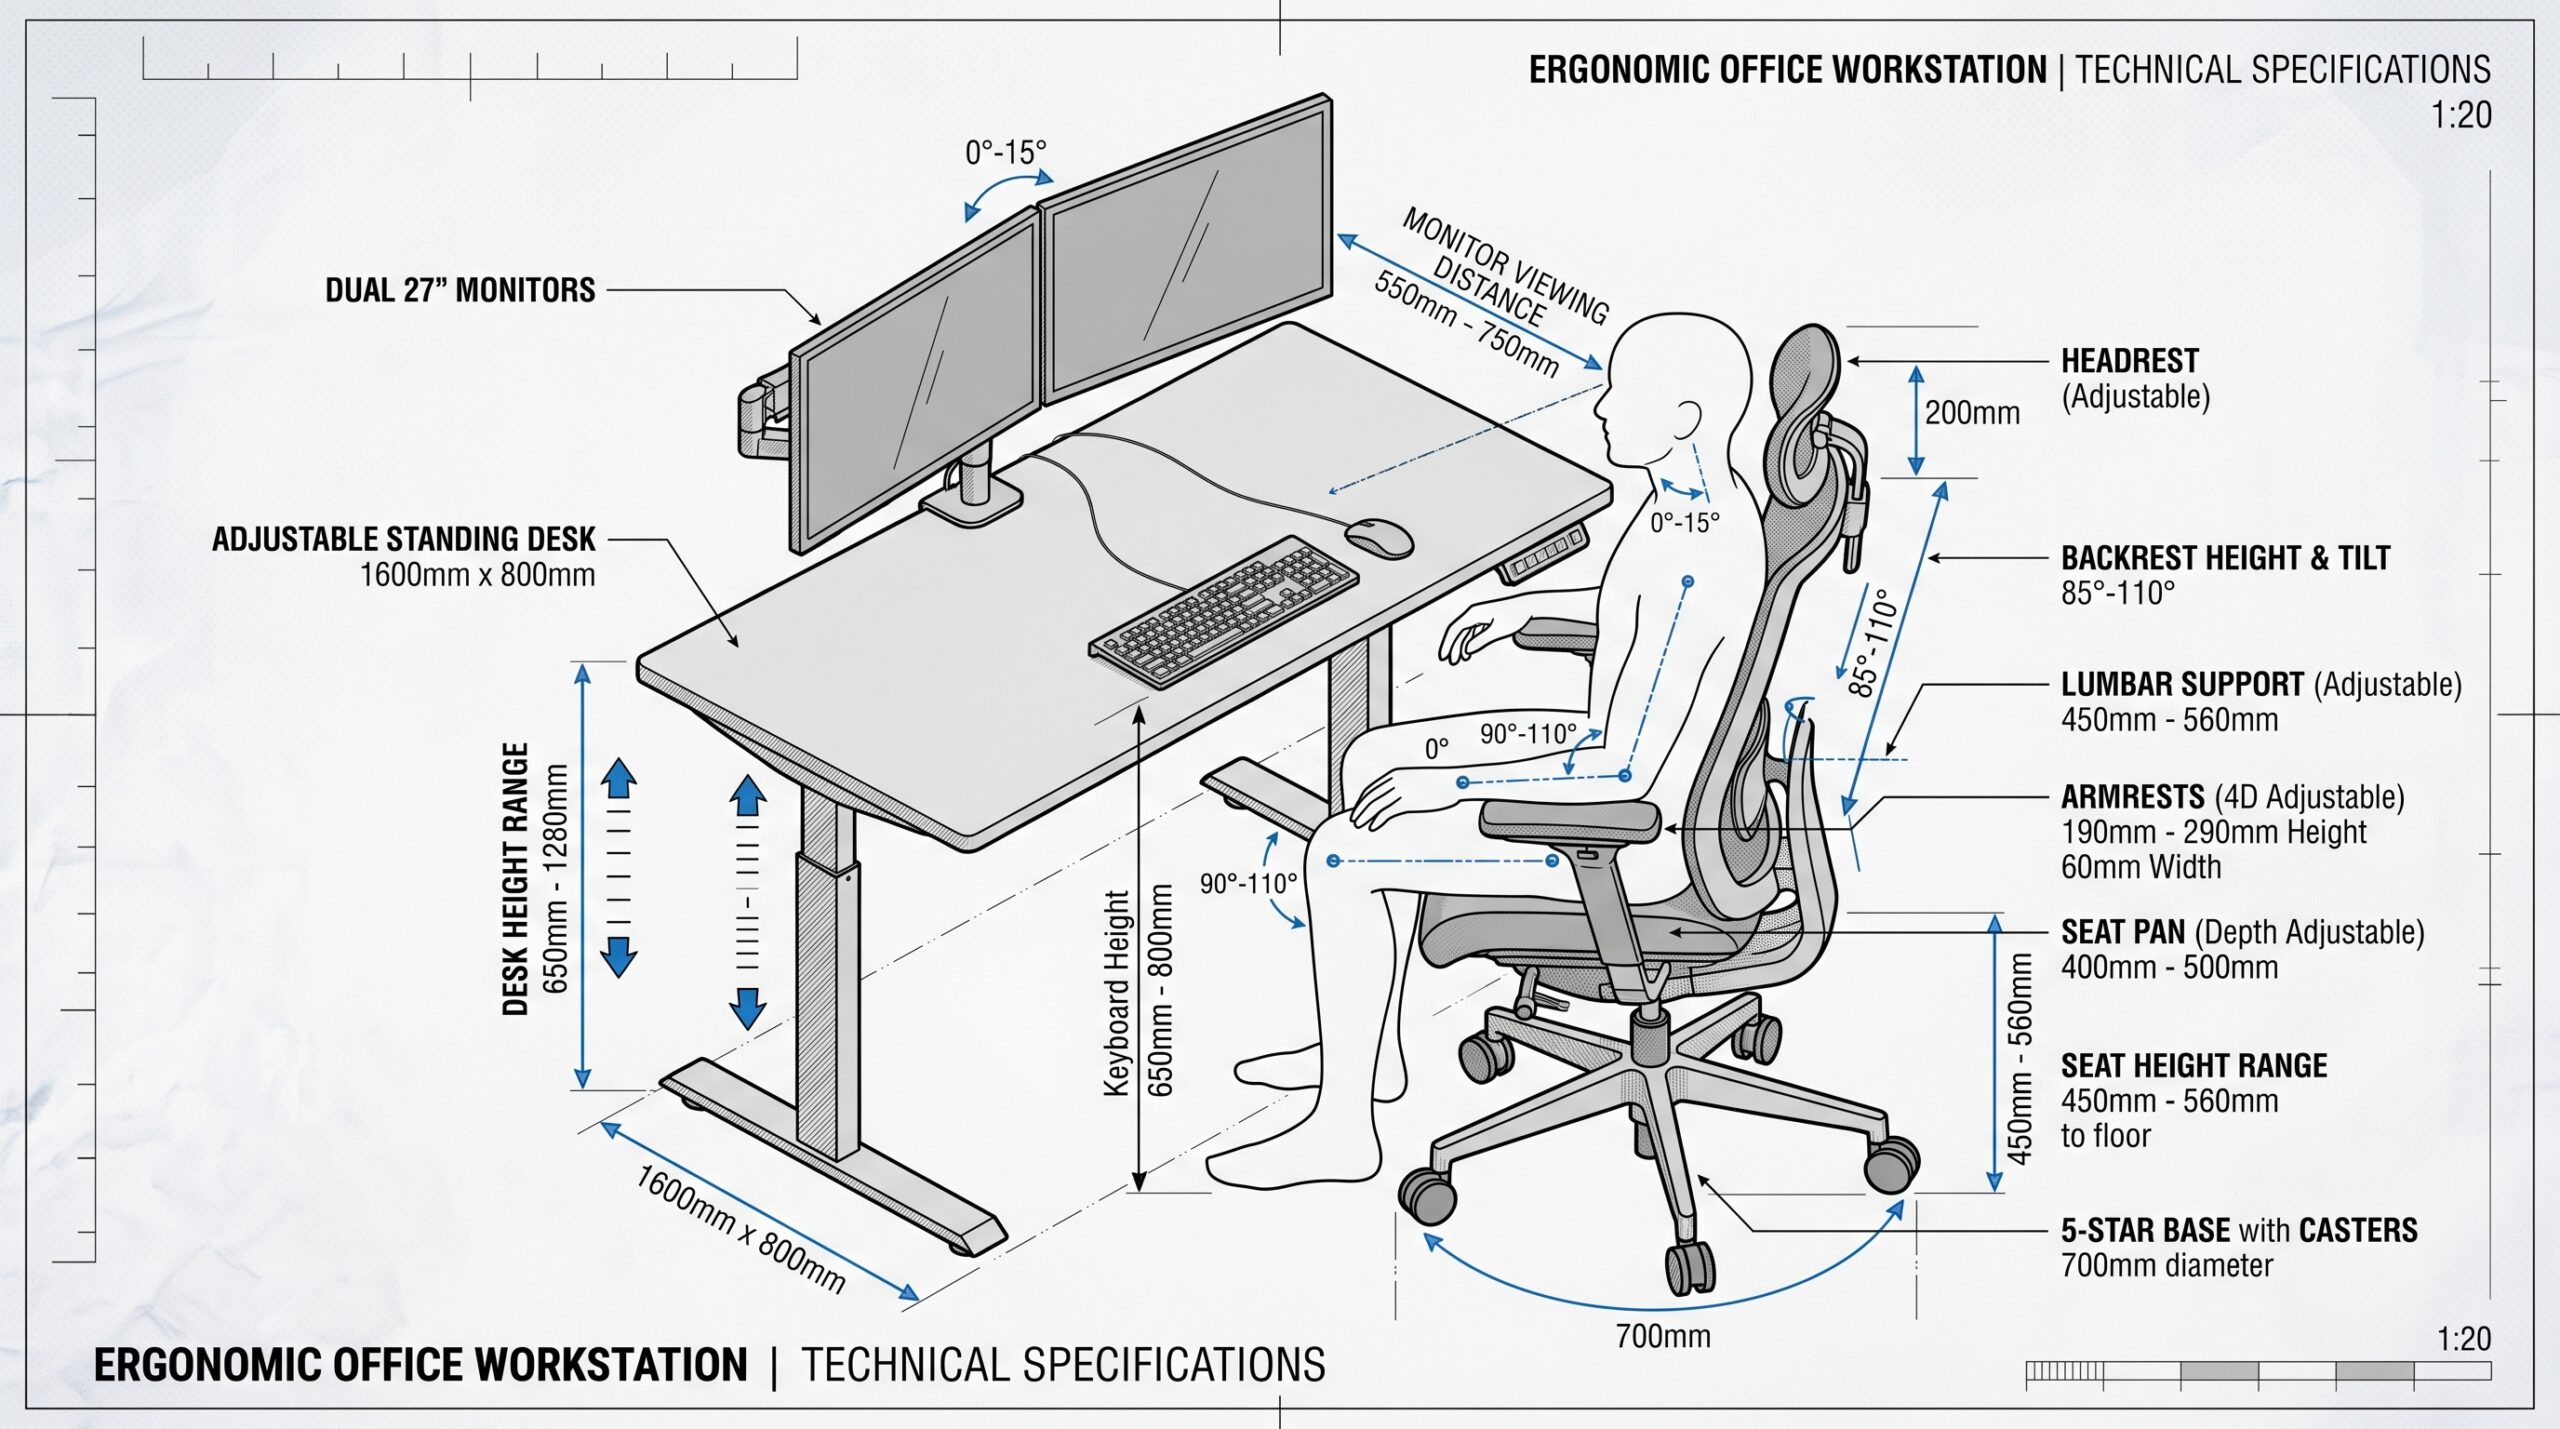
This is a working reference for office furniture dimensions: desks, chairs, meeting tables, reception counters, storage units and the clearances between them. Every table below gives width, depth and height as a usable range rather than a single number, because real rooms rarely match a catalogue drawing. Use the unit switcher to read every figure in centimetres, metres, inches or feet.
- 72–75 cmStandard fixed desk height. EN 527-1 sets 740 mm ± 20 mm.
- 80 cmRecommended desk depth for a monitor workstation (70 cm minimum).
- 90–110 cmClearance behind a desk so a chair can be pushed back.
- 42–52 cmAdjustable seat height of a typical office task chair.
Office furniture dimensions at a glance
A standard office desk is 140 × 80 cm with a work surface 72–75 cm above the floor. A six-person meeting table is 180–200 × 100–120 cm, an office task chair occupies roughly 65 × 65 cm of floor with a seat 42–52 cm high, and a single-station reception desk is 180–240 cm wide with a 105–115 cm counter.
The table below is the short version of this guide. Every line is expanded, with variants and planning notes, in the sections that follow.
| Item | Width | Depth | Height |
|---|---|---|---|
| Work desk (single) | 120–180 | 70–80 | 72–75 |
| Bench desk (per person) | 120–160 | 70–80 | 72–75 |
| Sit-stand desk | 120–180 | 70–80 | 65–125 |
| Executive desk | 180–220 | 90–100 | 74–76 |
| Meeting table (6 seats) | 180–200 | 100–120 | 73–75 |
| Task chair | 60–70 | 60–70 | 95–125Seat height 42–52 |
| Executive chair | 65–75 | 70–80 | 115–130Seat height 45–52 |
| Guest / visitor chair | 55–62 | 55–62 | 80–90Seat height 45–47 |
| Reception desk (single station) | 180–240 | 70–90 | 105–115Staff work surface 72–75 |
| Filing cabinet (tall) | 80–100 | 40–50 | 180–200 |
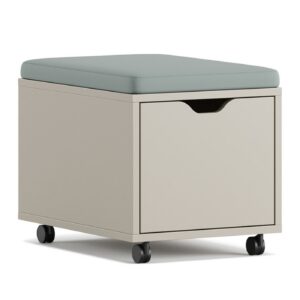
| Mobile pedestal | 40–45 | 50–60 | 55–65 |
| Credenza / sideboard | 120–180 | 45–55 | 72–90 |
Values shown in centimetres by default; use the unit switcher above for metres, inches or feet. Ranges cover the sizes commonly manufactured for the European contract market.
Standard office desk dimensions
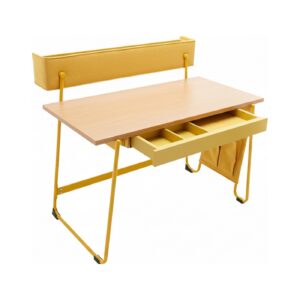
The standard office desk is 140–160 cm wide, 70–80 cm deep and 72–75 cm high. EN 527-1 fixes non-adjustable desk height at 740 mm ± 20 mm, and requires height-adjustable sit-stand desks to cover 650–1250 mm. In metres that is a 1.4–1.6 × 0.7–0.8 m surface at 0.72–0.75 m.
Depth matters more than width. A monitor needs to sit an arm’s length away — roughly 50–70 cm from the eyes — and a 60 cm deep desk cannot deliver that once a keyboard is in front of it. Width is where you can economise: a 120 cm desk is perfectly workable for laptop-based roles, while 180 cm only pays off with dual monitors or paper handling.
| Desk type | Width | Depth | Height | Suits |
|---|---|---|---|---|
| Compact / laptop desk | 100–120 | 60–70 | 72–75 | Hot-desking, laptop-only roles, home office |
| Standard work desk | 140–160 | 70–80 | 72–75 | One monitor, keyboard and writing area |
| Large work desk | 180–200 | 80–90 | 72–75 | Dual monitors, drawings, document handling |
| L-shaped desk with return | 160–180Return 90–120 | 70–80 | 72–75 | Corner placement, split screen and paper zones |
| Sit-stand desk | 120–180 | 70–80 | 65–125 | Mixed seated and standing work |
| Call centre / touchdown desk | 100–120 | 60–70 | 72–75 | Headset roles, high desk density, screen dividers |
Sit-stand range follows the 650–1250 mm span required by EN 527-1 for height-adjustable work tables.
Kavela’s office desks are listed with their exact width, depth and height on each product page, so you can match a model to the ranges above before ordering.
Bench desks and open-plan systems
In a benching system the number that governs the layout is width per person, not the length of the run. Below 120 cm per person a second monitor no longer fits comfortably; 140 cm is the figure most open-plan schemes settle on.
| Configuration | Width per person | Depth per side | Total footprint (back to back) | Height |
|---|---|---|---|---|
| Minimum / touchdown | 120 | 70 | 140 | 72–75 |
| Standard bench | 140 | 75 | 150 | 72–75 |
| Comfort bench | 160 | 80 | 160 | 72–75 |
| Screen divider above desk | — | 2–5 | — | 35–65Above desk top |
Total footprint is the desk depth only. Add circulation on both sides — see the clearance table below.
Linked workstation desks share leg structures and cable routes, which is what makes 140 cm per person cheaper per seat than 140 cm of individual desks.
Executive desk dimensions
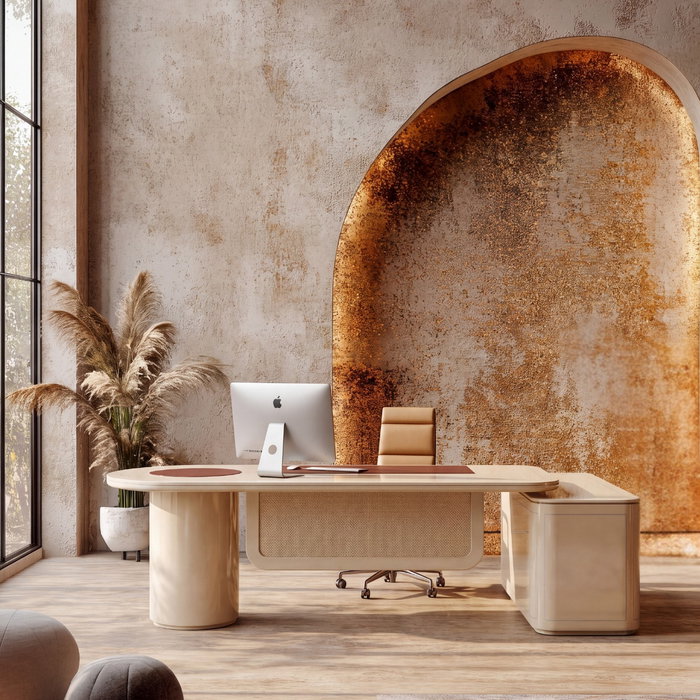
An executive desk is typically 180–220 cm wide and 90–100 cm deep, with the same 74–76 cm work surface height as any other desk. Larger directors’ desks run to 280 cm wide and 110 cm deep, and an L-configuration with a side return reaches an overall depth of 160–200 cm.
The extra depth is functional, not decorative: at 90–100 cm the desk creates a comfortable conversational distance for a visitor seated opposite, which a 70 cm desk does not. Height never changes — an executive desk still has to work with a chair whose seat sits 45–52 cm off the floor.
| Configuration | Width | Depth | Height |
|---|---|---|---|
| Compact executive desk | 180–200 | 80–90 | 74–76 |
| Standard executive desk | 200–220 | 90–100 | 74–76 |
| Large directors’ desk | 220–280 | 100–110 | 74–76 |
| Desk with side return (L) | 200–220Return 90–120 | 160–200Overall, including return | 74–76 |
| Matching credenza | 120–180 | 45–55 | 72–90 |
| Minimum room for a full set | 400 | 350 | — |
Minimum room assumes a 220 cm desk, a chair pulled back 90 cm, a credenza behind and a two-seat visitor position in front.
The proportions in the table are the ones Kavela builds its executive desks around, with the credenza and return sold as matching modules rather than separate ranges.
Meeting table dimensions by number of people
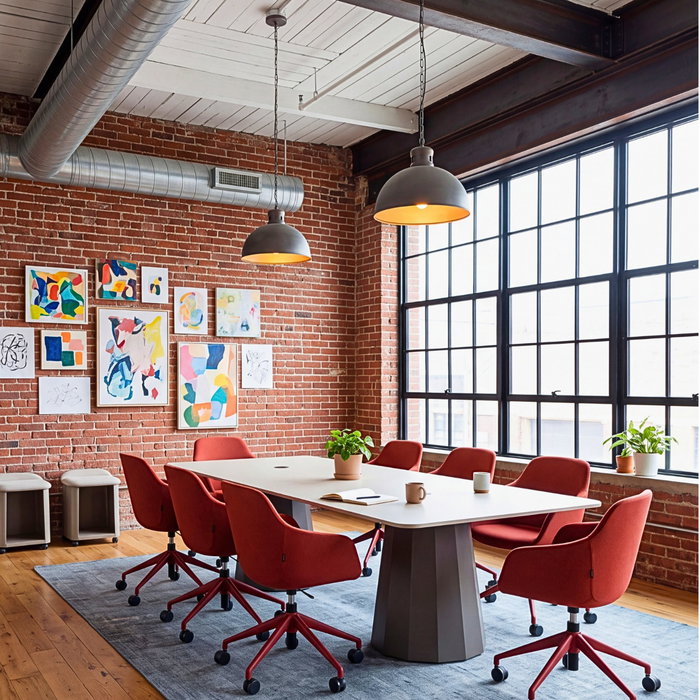
Allow 60–70 cm of table edge per seated person. That gives 120–140 cm for four people, 180–200 cm for six, 240–280 cm for eight, 300–320 cm for ten and 360–420 cm for twelve, with a table width of 100–120 cm and a height of 73–75 cm throughout. Add 90 cm of clear floor on every side to get the minimum room size.
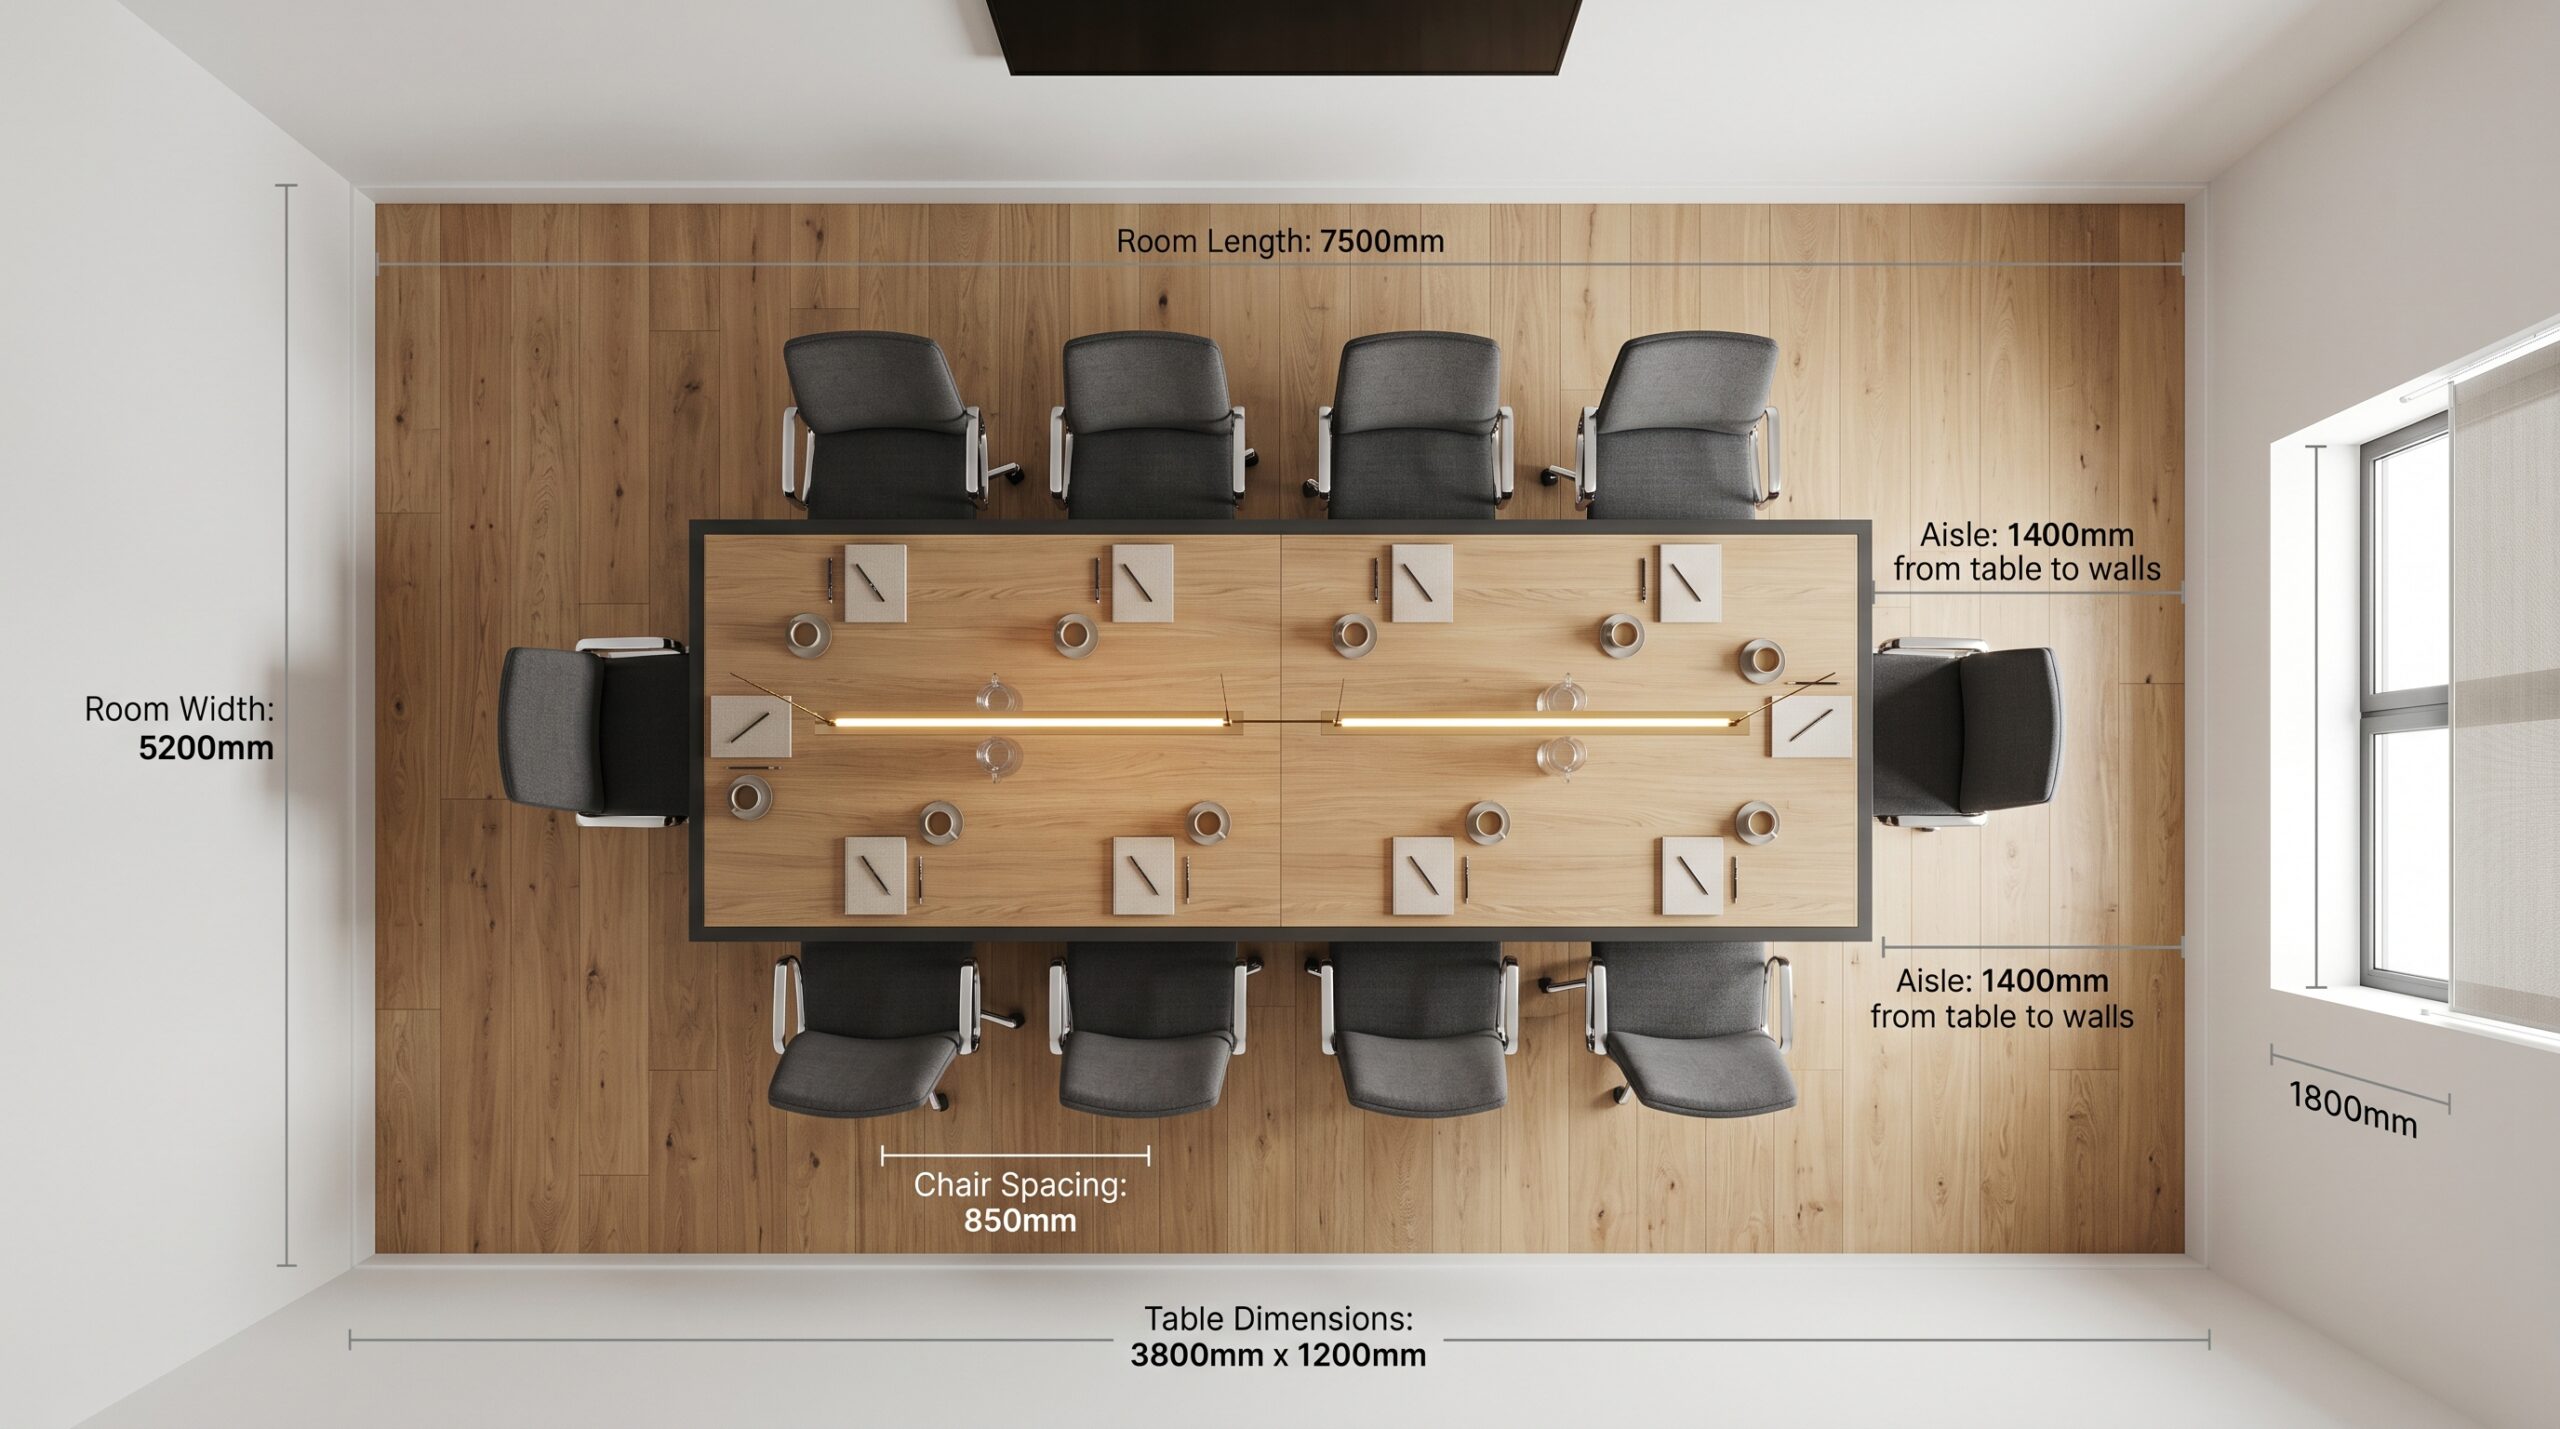
| Seats | Table length | Table width | Height | Minimum room (length × width) |
|---|---|---|---|---|
| 2 people | 90–120 | 75–90 | 73–75 | 300 × 260 |
| 4 people | 120–140 | 80–90 | 73–75 | 320 × 270 |
| 6 people | 180–200 | 100–120 | 73–75 | 380 × 300 |
| 8 people | 240–280 | 110–120 | 73–75 | 460 × 300 |
| 10 people | 300–320 | 110–120 | 73–75 | 500 × 300 |
| 12 people | 360–420Usually modular | 120 | 73–75 | 600 × 300 |
| 14–16 people | 440–520Modular sections | 120–140 | 73–75 | 700 × 320 |
Minimum room size = table dimension + 90 cm of clear floor on each side. Add more if a screen wall, credenza or door swing sits inside the room.
Tables above roughly 320 cm are normally supplied as linked sections rather than a single top, which is also what makes them easier to move through a doorway.
Round, square and boat-shaped tables
| Shape | Seats | Diameter or size | Height |
|---|---|---|---|
| Round | 3–4 | Ø 90 | 73–75 |
| Round | 4–5 | Ø 100–120 | 73–75 |
| Round | 6 | Ø 140–150 | 73–75 |
| Square | 4 | 90 × 90 | 73–75 |
| Square | 4–6 | 120 × 120 | 73–75 |
| Boat-shaped | 8–12 | 240–420 long, 110–140 at the widest point | 73–75 |
Round tables seat fewer people per square metre than rectangular ones, but every seat has an equal sightline — the reason they dominate small huddle rooms.
Rectangular, round and boat-shaped meeting tables are listed in the catalogue with the seat count each size supports.
Office chair dimensions
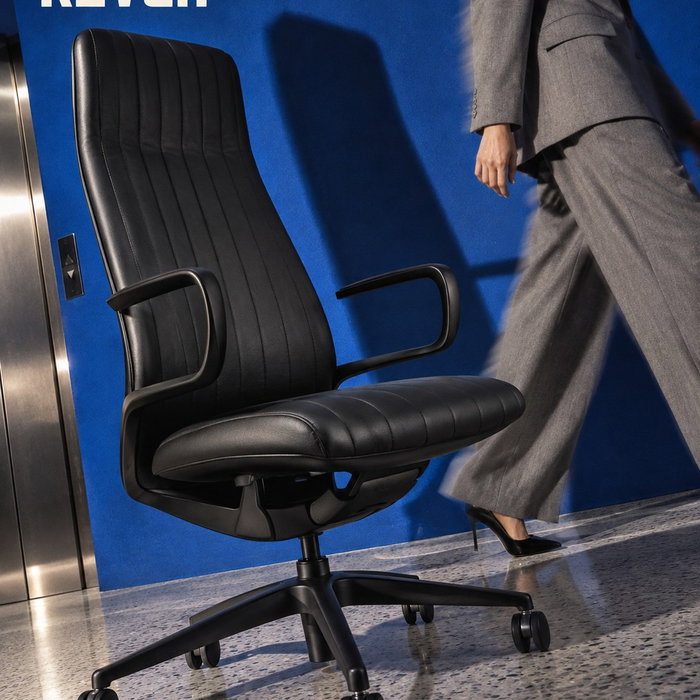
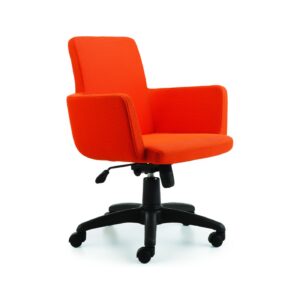
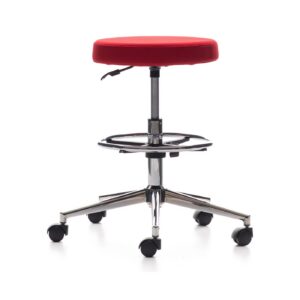
A standard office task chair has a seat height adjustable between 42 and 52 cm, a seat 45–50 cm wide and 40–48 cm deep, and a 60–70 cm five-star base. Overall it occupies about 60–70 × 60–70 cm of floor and stands 95–125 cm tall. In metres: roughly 0.65 × 0.65 × 1.1 m with a 0.42–0.52 m seat.
For a chair, the range of adjustment is the specification — a fixed dimension only tells you whether it fits the room, not whether it fits the person. EN 1335-1 classifies office work chairs into types by how much adjustment they offer, and BIFMA’s G1 ergonomics guideline sizes furniture from anthropometric data covering roughly the 5th to 95th percentile of adults.
| Dimension | Typical range | Note |
|---|---|---|
| Seat height (adjustable) | 42–52 | Feet flat on the floor, knees at about 90° |
| Seat width | 45–50 | Measured across the seat pan |
| Seat depth | 40–48 | Leave 2–3 fingers between seat edge and knee |
| Backrest height | 50–65 | Medium back, no headrest |
| Backrest height (high back) | 65–80 | With headrest |
| Backrest width | 35–48 | Lumbar support should be height-adjustable |
| Armrest height above seat | 18–28 | Set so shoulders stay relaxed |
| Overall width with arms | 60–70 | Governs desk spacing on a bench |
| Overall depth | 60–70 | Floor footprint |
| Overall height | 95–125 | Varies with seat and headrest position |
| Five-star base diameter | 60–70 | Wider bases resist tipping |
A chair used for six hours a day or more should adjust in seat height, seat depth, backrest angle and armrest height as a minimum.
Every model in the ergonomic task chairs range publishes its seat height range, so you can check it against the desk height you already have.
Executive, meeting and guest chairs
| Chair type | Seat height | Seat width | Overall width | Overall depth | Overall height |
|---|---|---|---|---|---|
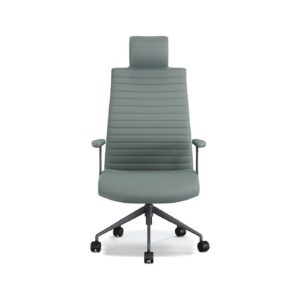
| Executive chair, high back | 45–52 | 50–55 | 65–75 | 70–80 | 115–130 |
| Executive chair, medium back | 44–50 | 48–53 | 62–70 | 68–75 | 100–115 |
| Meeting / conference chair | 45–48 | 45–50 | 58–65 | 58–65 | 85–95 |
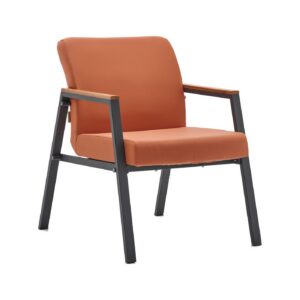
| Guest / visitor chair (fixed) | 45–47 | 45–50 | 55–62 | 55–62 | 80–90 |
Seat height on fixed guest and meeting chairs is not adjustable, so it must suit the table it serves — a 45–48 cm seat under a 73–75 cm table gives about 27 cm of thigh clearance.
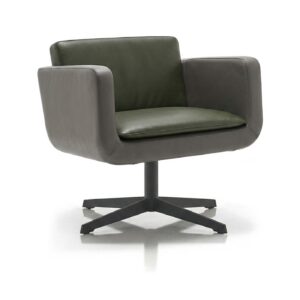
Higher backs and wider seats are what separate executive office chairs from task chairs; the seat height range is deliberately similar so both work at the same desk.
Need these sizes in stock, not in six weeks. Kavela’s catalogue lists the exact width, depth and height of every desk and chair, and items marked in stock ship from the Ankara warehouse without a production lead time. Made-to-measure sizing is available when a room genuinely needs it.
Reception desk dimensions
A single-station reception desk is 180–240 cm wide and 70–90 cm deep, with a visitor-facing counter 105–115 cm high and a staff work surface behind it at the normal 72–75 cm. An accessible lowered section should be no more than 86 cm high with at least 76 cm of clear width and 48 cm of knee depth beneath it.
Reception desks are the one category where two heights coexist in a single piece of furniture: the transaction counter has to suit someone standing and writing, the work surface behind it has to suit someone seated at a screen all day.
| Element | Width | Depth | Height |
|---|---|---|---|
| Single-station desk | 180–240 | 70–90 | 105–115 |
| Two-station desk (linked modules) | 240–320 | 80–100 | 105–115 |
| Staff work surface behind counter | — | 70–80 | 72–75 |
| Accessible lowered section | 90–120 | — | 76–86 |
| Knee clearance under accessible section | 76Minimum | 48Minimum | 68Minimum |
| Clear standing zone in front | 150 | 120 | — |
| Staff working zone behind | — | 120–150 | — |
Accessible-counter figures follow widely used accessible design guidance (maximum counter height 86 cm, minimum 76 cm clear width and 48 cm knee depth). Check the requirement that applies in your jurisdiction before specifying.
Kavela’s reception desks are built as linked modules, so the counter length can be set to the lobby rather than the other way round. In the waiting area beside them, coffee tables sit at 40–45 cm — roughly the seat height of the sofa or armchairs they serve.
Office storage dimensions
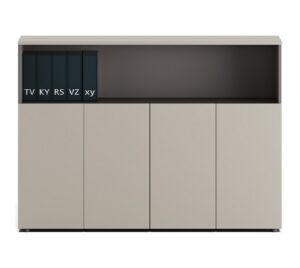
A mobile pedestal is 40–45 cm wide, 50–60 cm deep and 55–65 cm high so it fits under a 72–75 cm desk. Office cabinets are 80–100 cm wide and 40–50 cm deep, in heights of 74–85 cm (desk height), 110–150 cm (medium) or 180–200 cm (tall). A credenza is 120–180 × 45–55 cm at 72–90 cm high.
Storage depth is set by what goes inside it. An A4 lever-arch file is about 32 cm deep and needs roughly 32–35 cm of clear shelf height, which is why 40 cm is the practical minimum cabinet depth and why shelf pitch below 33 cm makes a cabinet useless for archiving.
| Storage type | Width | Depth | Height | Capacity |
|---|---|---|---|---|
| Mobile pedestal (3 drawers) | 40–45 | 50–60 | 55–65 | Rolls under the desk |
| Fixed pedestal | 40–45 | 55–60 | 60–72 | Attached to the desk frame |
| Cabinet, desk height | 80–100 | 40–45 | 74–85 | 2 shelf levels |
| Cabinet, medium | 80–100 | 40–50 | 110–150 | 3–4 shelf levels |
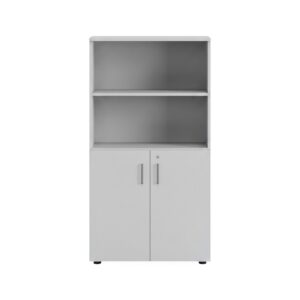
| Cabinet, tall | 80–100 | 40–50 | 180–200 | 5 shelf levels |
| Lateral filing cabinet | 90–120 | 45–50 | 75–130 | 2–4 file drawers |
| Credenza / sideboard | 120–180 | 45–55 | 72–90 | Meeting room and executive office |
| Personal locker unit | 40–120 | 45–50 | 180–200 | 4–12 compartments |
| Shelf pitch for A4 files | — | 35Minimum clear | 33Minimum clear | One row of lever-arch files |
Leave 90 cm of clear floor in front of any cabinet so a door or drawer can open with someone standing in front of it.
Sizes across the office cabinets and mobile pedestals ranges follow the same 40–50 cm depth module, so units line up along a wall without steps.
Clearance, circulation and space per person
Leave at least 90 cm behind a desk so a chair can be pushed back, 100–110 cm where people also walk past, and 120–150 cm for a main two-way circulation route. Plan 8–10 m² of floor area per person in a standard open-plan office, 6–8 m² in a dense layout such as a call centre, and 9–12 m² for a single-occupant private office.
Furniture dimensions alone never fill a floor plate. The clearances below are what turn a furniture schedule into a layout that people can actually move through, and they are the figures that most often get squeezed when a plan is drawn to a seat target.
| Space | Minimum | Recommended |
|---|---|---|
| Behind a desk, to push the chair back and stand | 90 | 100–110 |
| Behind a desk when it is also a walkway | 110 | 130 |
| Main two-way circulation aisle | 120 | 150 |
| Secondary aisle, one person | 80 | 90–100 |
| Between two facing desks | 120 | 150 |
| Around a meeting table, chair pull-out | 90 | 110 |
| Around a meeting table with a passing route | 130 | 150 |
| In front of a cabinet door or drawer | 90 | 110 |
| Knee space under a desk, width | 60 | 80–90 |
| Knee space under a desk, clear height | 65 | 68–72 |
| Knee space under a desk, depth at knee level | 45 | 60 |
| Doorway clear width | 80 | 90 |
| Monitor viewing distance, eye to screen | 50 | 60–70 |
Where a clearance also serves as an escape route, the fire regulations that apply to the building take precedence over these planning figures.
| Layout | Area per person (m²) | Area per person (sq ft) | Desk width per person (cm) |
|---|---|---|---|
| Dense open plan / call centre | 6–8 | 65–86 | 120–140 |
| Standard open plan | 8–10 | 86–108 | 140–160 |
| Open plan with meeting and support space | 10–12 | 108–129 | 140–160 |
| Shared office, 2–4 people | 9–12 | 97–129 | 140–180 |
| Private single office | 9–12 | 97–129 | 160–200 |
| Executive office with visitor seating | 15–25 | 161–269 | 200–280 |
| Meeting room, per seat | 2–2.5 | 22–27 | 60–70 of table edge |
This table uses fixed units and is not affected by the unit switcher. Areas are net usable floor area including the share of circulation, not gross lettable area.
Office sizes in cm, m, inches and feet
A standard 140 × 80 cm desk is 1.40 × 0.80 m, 55.1 × 31.5 inches, or 4 ft 7 in × 2 ft 7.5 in. Desk height 72–75 cm is 0.72–0.75 m, 28.3–29.5 inches, or roughly 2 ft 4 in to 2 ft 5.5 in. To convert manually, divide centimetres by 2.54 for inches and by 30.48 for feet.
| cm | m | inches | feet & inches | Where it appears |
|---|---|---|---|---|
| 60 | 0.60 | 23.6 | 1′ 11.6″ | Minimum knee space width; chair base |
| 70 | 0.70 | 27.6 | 2′ 3.6″ | Minimum desk depth |
| 72 | 0.72 | 28.3 | 2′ 4.3″ | Lower limit of standard desk height |
| 75 | 0.75 | 29.5 | 2′ 5.5″ | Upper limit of standard desk height |
| 80 | 0.80 | 31.5 | 2′ 7.5″ | Recommended desk depth |
| 90 | 0.90 | 35.4 | 2′ 11.4″ | Minimum clearance behind a desk |
| 100 | 1.00 | 39.4 | 3′ 3.4″ | Meeting table width; executive desk depth |
| 110 | 1.10 | 43.3 | 3′ 7.3″ | Conference table width; reception counter height |
| 120 | 1.20 | 47.2 | 3′ 11.2″ | Minimum bench width per person; main aisle |
| 140 | 1.40 | 55.1 | 4′ 7.1″ | Standard desk width |
| 160 | 1.60 | 63.0 | 5′ 3.0″ | Comfortable desk width |
| 180 | 1.80 | 70.9 | 5′ 10.9″ | Six-person meeting table; small executive desk |
| 200 | 2.00 | 78.7 | 6′ 6.7″ | Executive desk; six-person table |
| 240 | 2.40 | 94.5 | 7′ 10.5″ | Eight-person meeting table; reception desk |
| 280 | 2.80 | 110.2 | 9′ 2.2″ | Large directors’ desk; eight-person table |
| 320 | 3.20 | 126.0 | 10′ 6.0″ | Ten-person meeting table |
This conversion table uses fixed units and is not affected by the unit switcher. 1 inch = 2.54 cm, 1 foot = 30.48 cm, 1 m = 39.37 inches.
How to pick the right size for your room
Work backwards from clearance, not from the furniture. Subtract 90–110 cm of circulation from each wall, then fit the largest desk or table that still leaves it. In practice this means measuring the room, marking door swings and columns, and only then choosing between a 140, 160 or 180 cm desk.
Four checks catch most sizing mistakes before an order is placed:
- Measure the obstruction, not the wall. Radiators, skirting, columns and door swings routinely remove 10–20 cm from a nominal room dimension, which is exactly the margin a layout is planned on.
- Check the delivery route. A 320 cm table top does not turn in a 90 cm corridor. Tables above roughly 320 cm are normally specified as linked sections for this reason alone.
- Match chair to desk, not to taste. With a 72–75 cm fixed desk, a task chair needs to reach at least 42 cm at the bottom of its range for shorter users, and a footrest is the correct fix when it cannot.
- Size storage by content. A 40 cm deep cabinet holds A4 files; a 30 cm deep one does not, no matter how well it fits the wall.
Where a standard size does not work — a sloping wall, an unusual column grid, a room that has to seat one more person than it should — Kavela also produces desks and tables to specified dimensions, alongside the standard sizes held in stock.
Frequently asked questions
What is the standard office desk size in cm?
The standard office desk is 140 cm wide and 80 cm deep, with a work surface 72 to 75 cm above the floor. Widths from 120 cm to 180 cm are all common: 120 cm suits laptop-only work, 140 to 160 cm is the usual choice for a single monitor, and 180 cm is used where two monitors or paper documents are involved.
What is the standard size of an office table in metres?
A standard office work desk is about 1.4 x 0.8 m with a height of 0.72 to 0.75 m. A six-person meeting table is 1.8 to 2.0 m long and 1.0 to 1.2 m wide, and an executive desk is typically 2.0 to 2.2 m long and 0.9 to 1.0 m deep.
What is the standard office desk height?
72 to 75 cm. EN 527-1, the European standard for office work tables and desks, specifies 740 mm plus or minus 20 mm for fixed-height desks and requires height-adjustable sit-stand desks to cover a range of 650 to 1250 mm.
What are standard office chair dimensions in cm?
A standard office task chair has a seat height adjustable between 42 and 52 cm, a seat 45 to 50 cm wide and 40 to 48 cm deep, and a backrest 35 to 48 cm wide. Overall it occupies about 60 to 70 cm of floor in each direction and stands 95 to 125 cm tall, with a five-star base 60 to 70 cm across.
What are office chair dimensions in meters?
An office task chair measures roughly 0.60 to 0.70 m wide, 0.60 to 0.70 m deep and 0.95 to 1.25 m high, with a seat height adjustable between 0.42 and 0.52 m. An executive chair is larger at about 0.65 to 0.75 m wide, 0.70 to 0.80 m deep and 1.15 to 1.30 m high.
What is the office table size in feet?
A standard 140 x 80 cm desk is about 4 ft 7 in by 2 ft 7.5 in, at a height of roughly 2 ft 4 in to 2 ft 5.5 in. A six-person meeting table at 180 to 200 cm is about 5 ft 11 in to 6 ft 7 in long and 3 ft 3 in to 3 ft 11 in wide. An eight-person table at 240 to 280 cm is about 7 ft 10 in to 9 ft 2 in long.
What are office table measurements in inches?
A standard desk is about 55.1 inches wide, 31.5 inches deep and 28.3 to 29.5 inches high. A six-person meeting table is 70.9 to 78.7 inches long and 39.4 to 47.2 inches wide. To convert any centimetre figure yourself, divide it by 2.54.
How deep should an office desk be?
80 cm is the recommended depth and 70 cm the practical minimum. At 80 cm you can place a monitor an arm’s length away, about 60 to 70 cm from the eyes, and still have room for a keyboard and mouse in front of it. A 60 cm desk only works for laptop-based tasks with no separate screen.
What size meeting table do I need for 8 people?
240 to 280 cm long and 110 to 120 cm wide, at a height of 73 to 75 cm. That allows 60 to 70 cm of table edge per person. The room needs to be at least 460 by 300 cm so that every chair can be pushed back 90 cm from the table.
How much clearance is needed behind an office desk?
At least 90 cm, measured to the nearest obstruction rather than to the wall, so a user can push the chair back and stand up. Where the same space is also a walkway for other people, increase it to 110 cm, and to 120 to 150 cm if it is a main two-way circulation route.
How much floor area does one office worker need?
Between 8 and 10 square metres per person in a standard open-plan layout, including a share of circulation. Dense layouts such as call centres run at 6 to 8 square metres, a private single office needs 9 to 12 square metres, and an executive office with visitor seating needs 15 to 25 square metres.
What do EN 527, EN 1335 and BIFMA cover?
EN 527-1 is the European standard for the dimensions of office work tables and desks; it sets fixed desk height at 740 mm plus or minus 20 mm and requires sit-stand desks to span 650 to 1250 mm. EN 1335-1 covers the dimensions of office work chairs and classifies them into types according to how much adjustment they offer. BIFMA is the North American furniture standards body, and its G1 ergonomics guideline sizes furniture from anthropometric data covering roughly the 5th to 95th percentile of adults.
Does Kavela stock office furniture in these standard sizes?
Yes. Every product page in the Kavela catalogue lists the exact width, depth and height of the item, and pieces marked as in stock are delivered from the Ankara warehouse without a production lead time. Where a room needs a size outside the standard range, desks and tables can also be produced to specified dimensions.
Have the measurements, need the furniture. Kavela supplies desks, task and executive chairs, meeting tables, reception counters and storage in the standard sizes on this page, with stock items shipping without a production wait. Send us the room dimensions and we will confirm what fits before you order.
Standards and sources
- EN 527-1 — Office furniture. Work tables and desks. Part 1: Dimensions (European Committee for Standardization).
- EN 1335-1 — Office furniture. Office work chair. Part 1: Dimensions. Determination of dimensions (European Committee for Standardization).
- BIFMA G1 — Ergonomics Guideline for Furniture Used in Office Work Spaces Designed for Computer Use (Business and Institutional Furniture Manufacturers Association).
- ISO 9241-5 — Ergonomic requirements for office work with visual display terminals. Part 5: Workstation layout and postural requirements.
- European Agency for Safety and Health at Work (EU-OSHA) — guidance on work-related musculoskeletal disorders.
- Occupational Safety and Health Administration (OSHA, United States) — Computer Workstations eTool.
- Health and Safety Executive (HSE, United Kingdom) — HSG57, Seating at work.
- Kavela product catalogue — published width, depth and height data for desks, chairs, meeting tables, reception desks and storage units.
Latest posts
@kavelafurniture