







 Zeta
Desk
Zeta
Desk
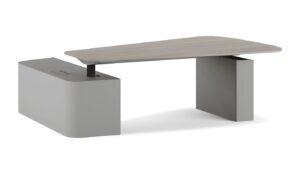
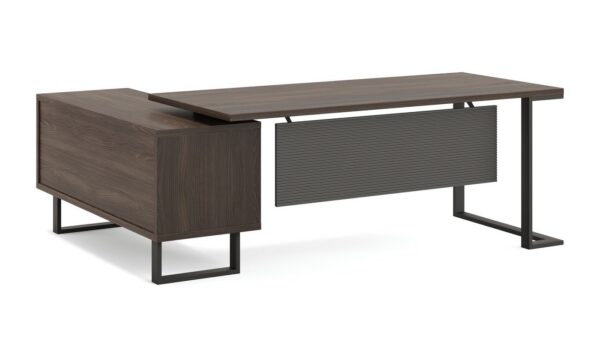
Primary recommendation for the consulting desk: four configurations between 180x80 and 228x168 cm, with a matching return, console and side table.
Categories
Highlights
Highlights
Highlights
Highlights
You can search by feature too
Equipping a consulting room is addressed in three zones: reception, consultation and records. The product selected for each zone, and the reason for it, are set out below.
Furniture for a consulting room is selected in three zones: reception and waiting (desk, waiting seating, side tables), the consultation room (desk, two guest chairs, a lockable pedestal) and records (a lockable filing cabinet). The order of priority follows the same sequence: the patient sees the waiting area first, while the desk is where most of the day is spent and its ergonomics therefore precede the waiting seating.
Two configurations are used at a consulting desk. In the conventional configuration the patient is seated opposite; the desk defines a boundary and clarifies the clinical relationship. In the second, the patient position opens to the side of the desk, the screen sits between the two parties and results are read together. The second configuration requires a desk at least 200 cm wide with a return unit on one side.
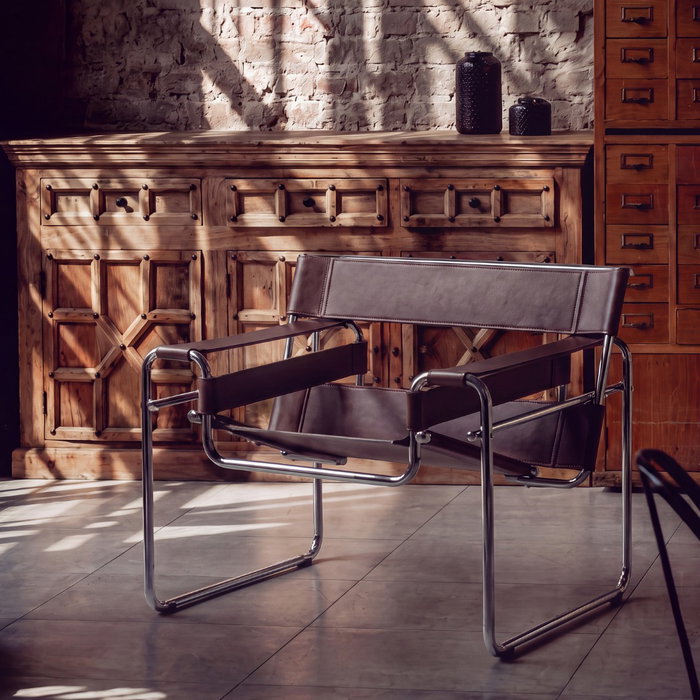
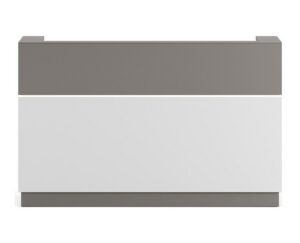
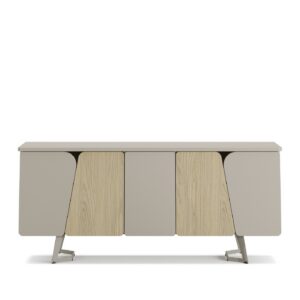
The Zeta range is recommended for this use: 180x80 and 200x90 cm single desks, 208x158 and 228x168 cm configurations with a return, and a 180x40x80 cm console and 65x50x42 cm side table from the same range. Reception, consultation and storage units remain on a single design line.
Zeta
Desk
Primary recommendation for the consulting desk: four configurations between 180x80 and 228x168 cm, with a matching return, console and side table.
 Era
Sofa
Era
Sofa
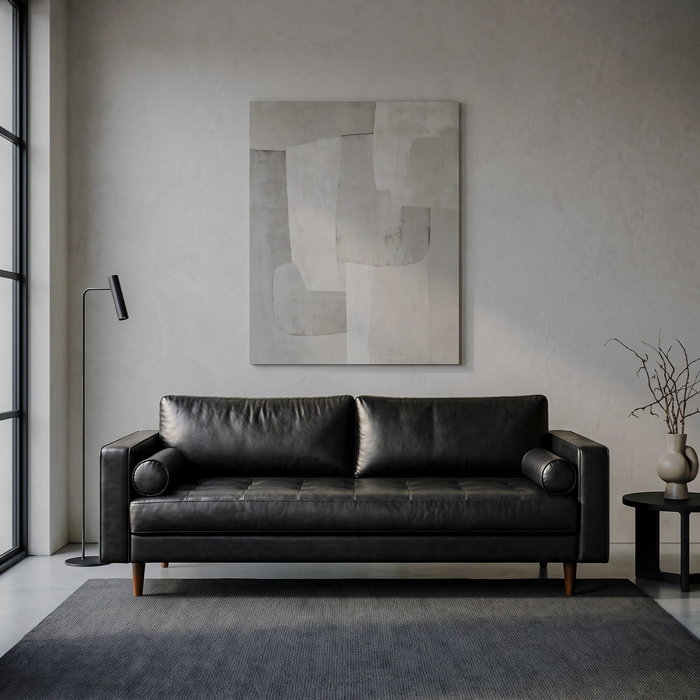
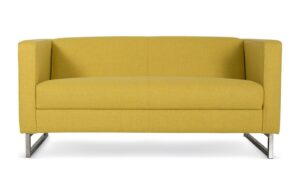
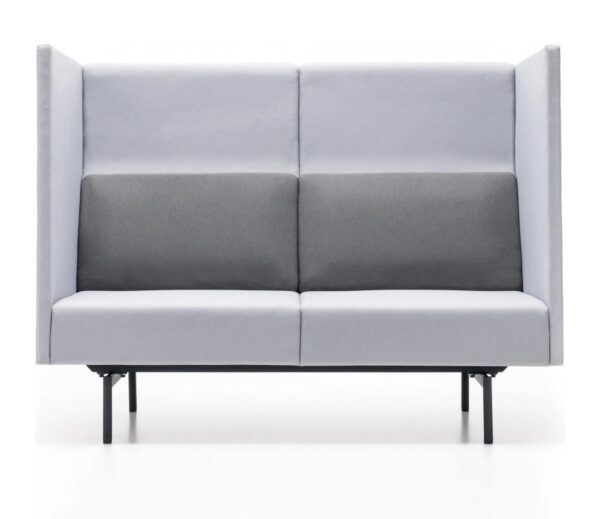
For the waiting area: the high arms establish visual distance between patients and create separate zones within one volume.
 Point
Guest Chair
Point
Guest Chair
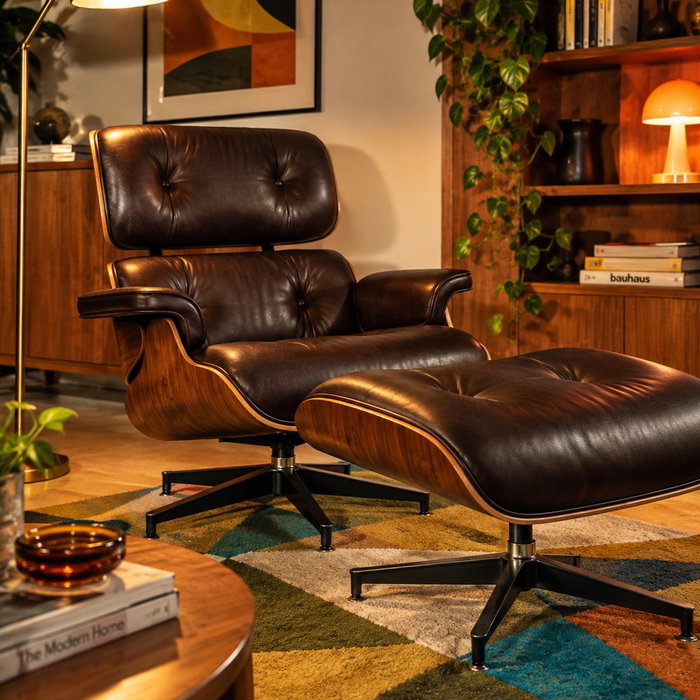
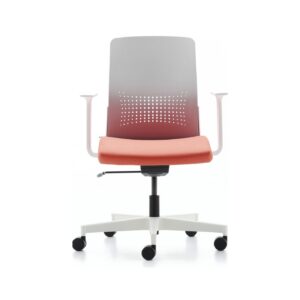
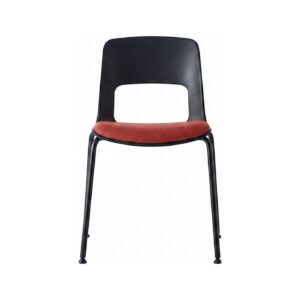
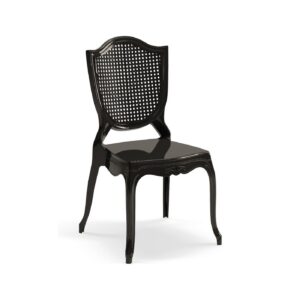
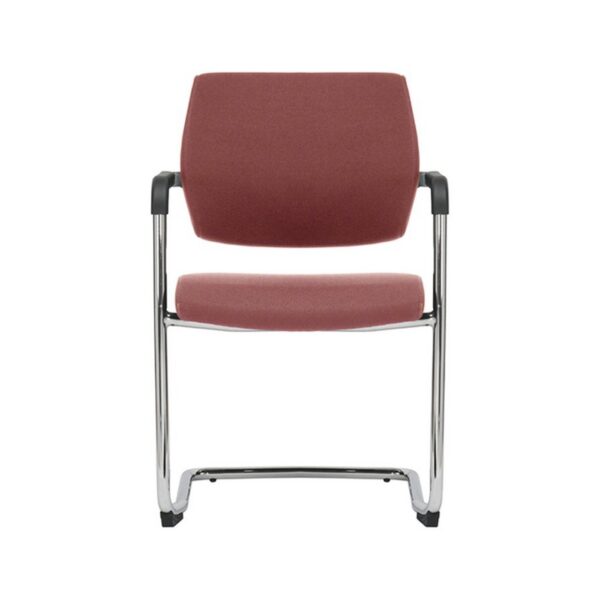
For the far side of the desk: also produced with an upholstered back, with armrests providing support when rising.
 Set
Guest chair
Set
Guest chair
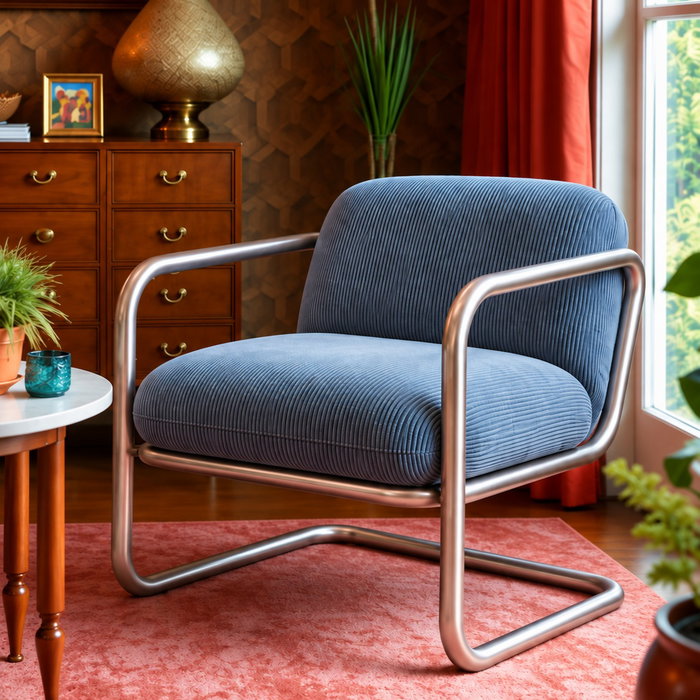
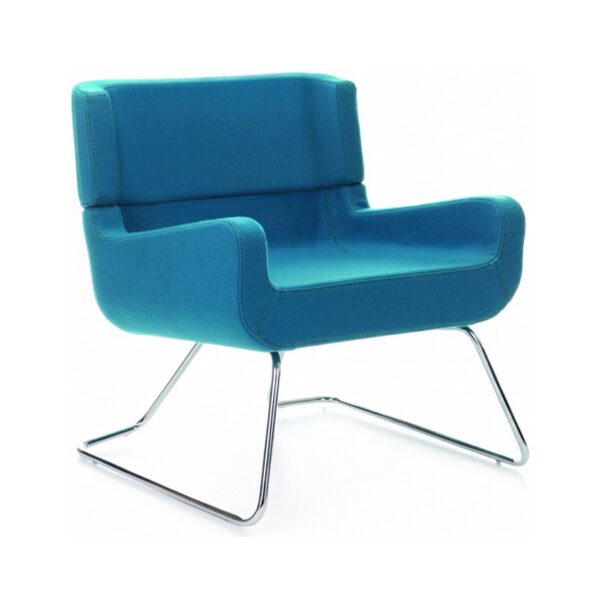
Module widths from 120 cm; a single module is sufficient for small practice entrances.
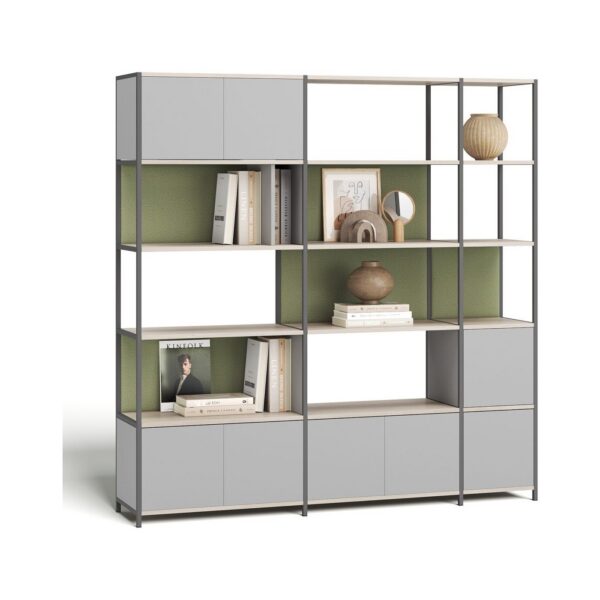 Timy
Filing cabinet
Timy
Filing cabinet
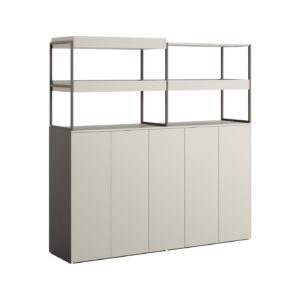
For patient records: five module heights between a 10 cm shelf and a 197 cm cabinet, lockable doors, and widths between 36 and 394 cm.
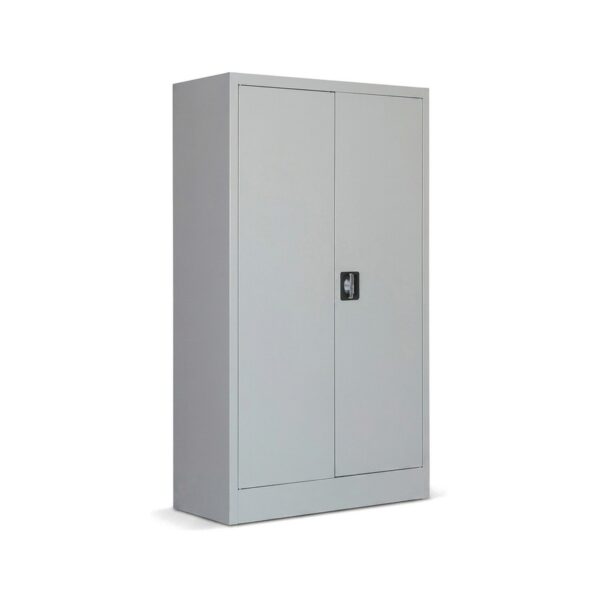 Steel Filing Cabinet
Steel cabinet
Steel Filing Cabinet
Steel cabinet
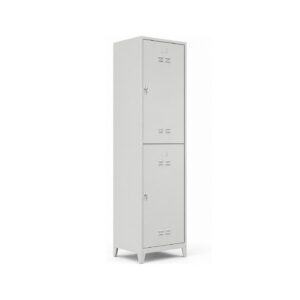
Two-door lockable steel body, the most economical solution for keeping paper patient files locked.
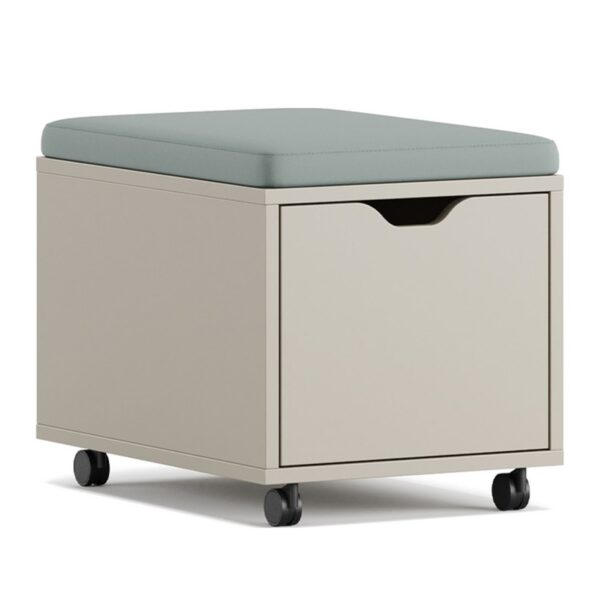 Sydney Keson
Pedestal · 3 drawers
Sydney Keson
Pedestal · 3 drawers
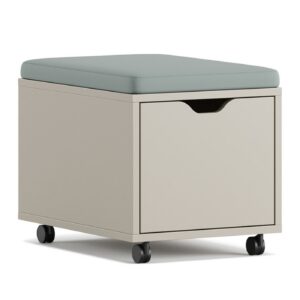
Under-desk pedestal; the cushioned version provides an additional seat in the consultation room. 40x55x44 cm.
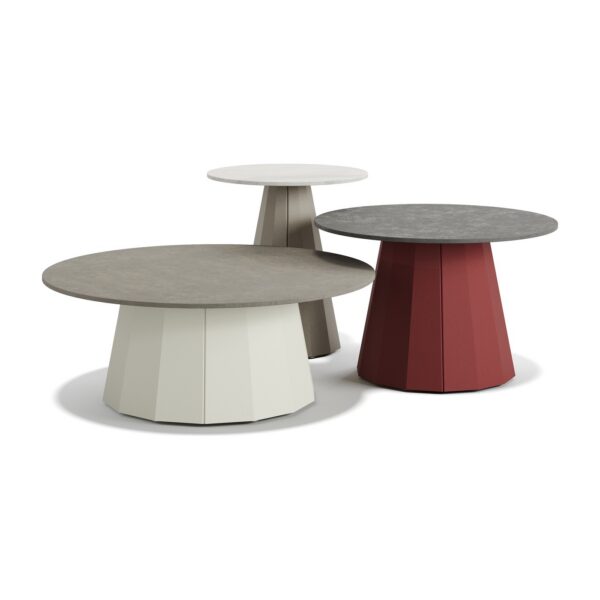 Pile
Coffee table
Pile
Coffee table
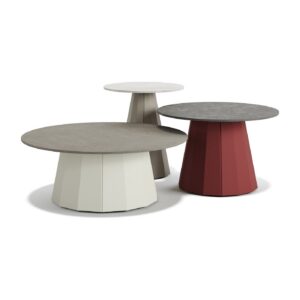
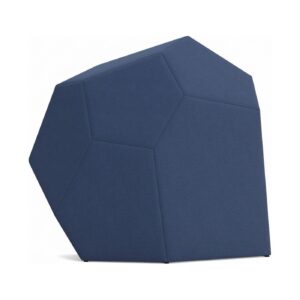
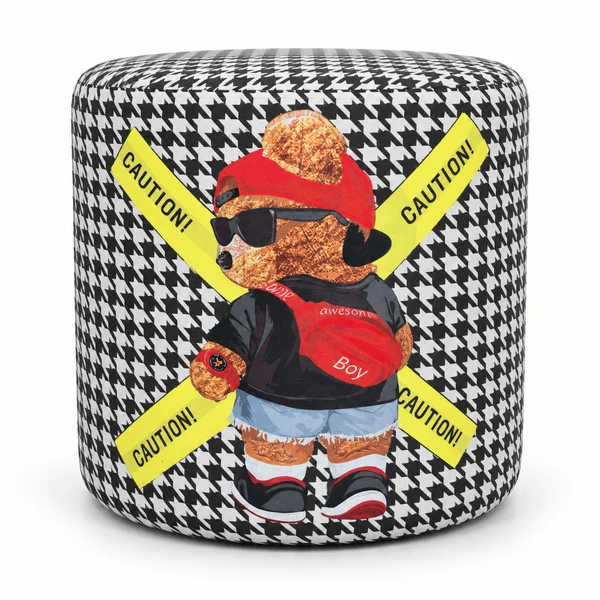
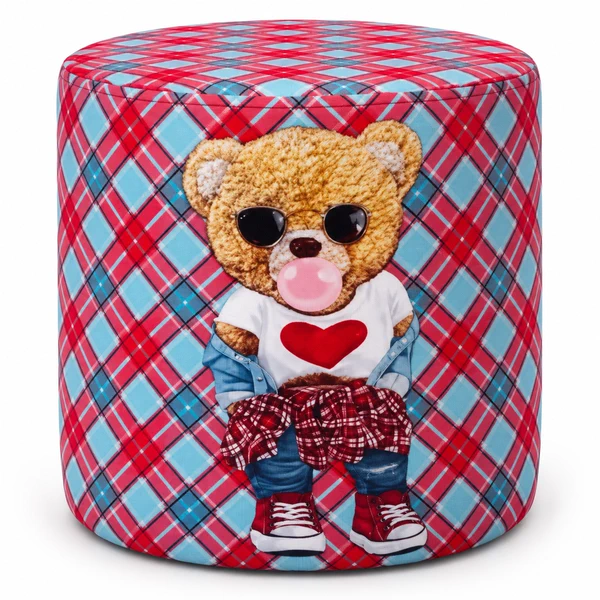
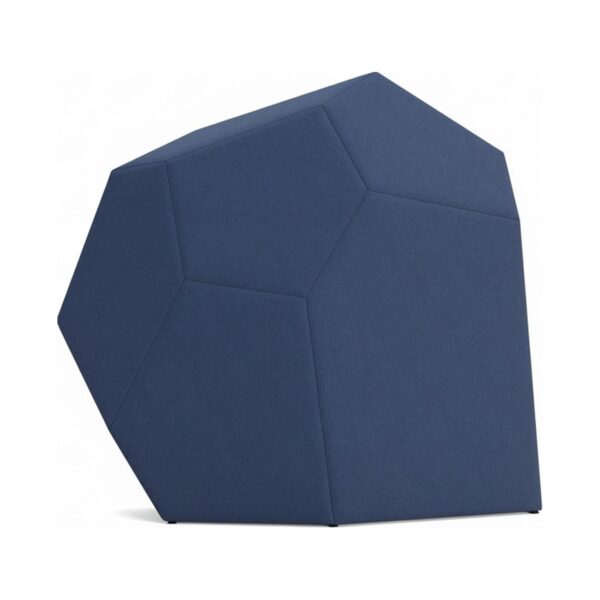
Table and pouf from one body for the waiting area: six table sizes between Ø50 H55 and Ø120 H35, and three pouf sizes.
 Cliff
Acoustic panel
Cliff
Acoustic panel
Free-standing acoustic divider positioned between the waiting area and the consultation room door, reducing speech spill.
Health data constitutes a special category of personal data; paper patient files must be kept in a lockable cabinet, and that cabinet must not be located in an area accessible to unauthorised persons. In practice this means the records cabinet belongs in the consultation room or a separate space rather than the waiting area. A lock is a requirement in a consulting room, not a detail.
The second consideration is acoustic privacy. At least two metres is left between the consultation room door and the waiting seats; where that distance cannot be achieved, the line is interrupted with an acoustic divider. Whether conversation can be overheard directly affects the level of detail a patient provides.
Once the number of people waiting at peak hour, the area dimensions and the records requirement are provided, the waiting seats, reception desk and lockable records cabinet are quoted together. The layout plan is free before quotation. Products are delivered across Turkey by contracted logistics, installation is free for products that require assembly and a 2-year warranty applies. Institutions may also request a quotation against a technical specification.
The configuration is determined first: whether the patient is seated opposite or to the side. For the opposite configuration 180x80 cm is sufficient; where the screen is to be read together, a desk of at least 200x90 cm with a return unit is required. The lockable pedestal and cable routing should be planned at the outset, as they are difficult to add later.
In a lockable cabinet, in an area unauthorised persons cannot access. Where the paper archive volume is high, a steel filing cabinet is used; where the volume is low and the cabinet must sit in a visible position, a melamine modular cabinet. A lock is mandatory in both cases.
Approximately 1.2 m² gross is allowed per seat; a 15 m² waiting area accommodates 8-10 seats including side tables and circulation. Where work is by appointment, usually only 3-4 people wait at once and a more generous area can be established with fewer seats.
Once dimensions and headcount are supplied, an itemised quotation is prepared. The showroom is on Üsküp Caddesi in Çankaya; the products can be examined on site via the contact page.