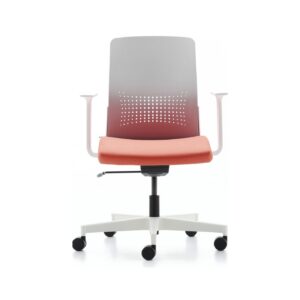
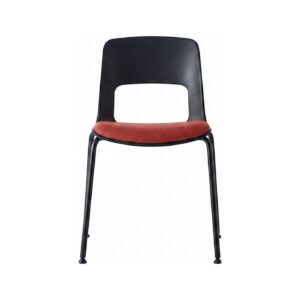










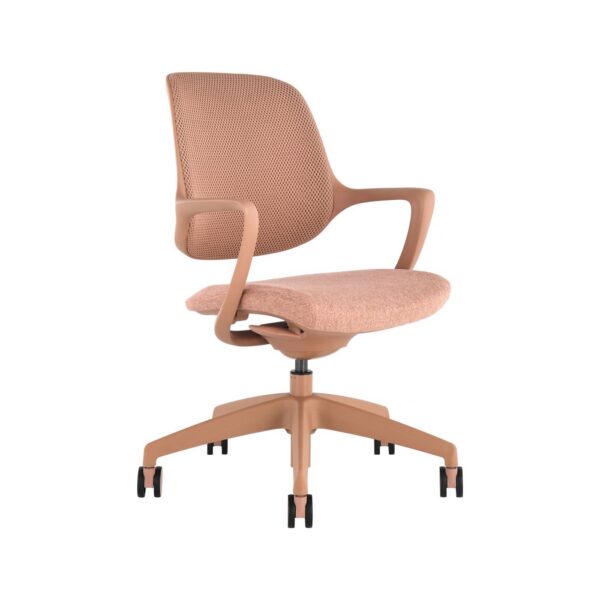
 Niro
Ergonomic office chair
Niro
Ergonomic office chair
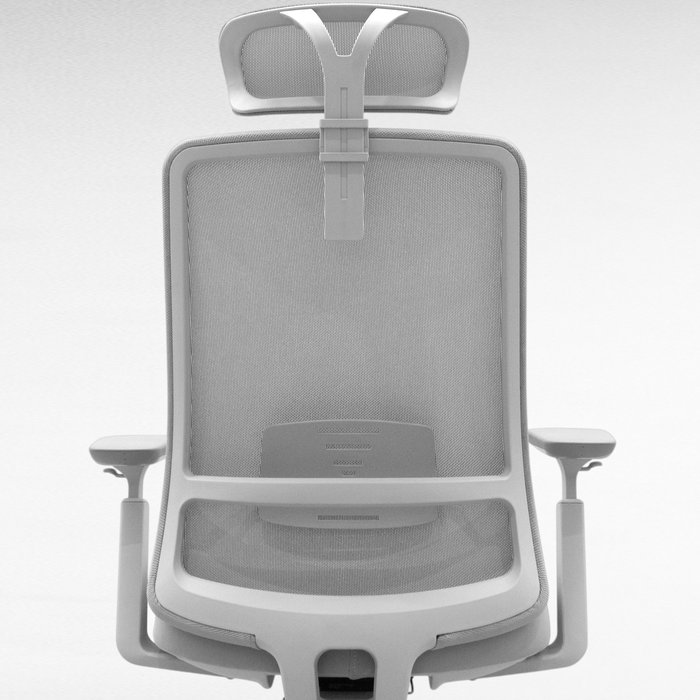
Seating heads the list: a 3D mesh back with concealed Wave Spring suspension in a single-piece body.
Categories
Highlights
Highlights
Highlights
Highlights
You can search by feature too
What should be replaced in an existing office and what should be retained. A three-step method of inventory, measurement and phasing.
An office refresh begins with an inventory rather than with product selection. In order: every existing item is counted and those to be retained are marked, the space is measured to establish the net area per person (6-8 m² in an open plan), and the replacements are then divided into phases. Seating comes first: chairs are in use eight hours a day and are the component that wears fastest.
| Component | Typical life | Decision |
|---|---|---|
| Task chair | 5-8 years | Replaced in the first phase. A sinking cylinder, collapsed foam and a loose mechanism are not recovered by repair. |
| Desk | 10-15 years | Retained where the top is sound. The reason for replacement is usually cabling and dimensional fit rather than wear. |
| Cabinets and pedestals | 15+ years | Generally retained. Where it does not suit the new layout, its position is changed. |
| Acoustics and dividers | Usually absent | Absent in most offices. The item producing the highest effect at the lowest cost. |
Niro
Ergonomic office chair
Seating heads the list: a 3D mesh back with concealed Wave Spring suspension in a single-piece body.
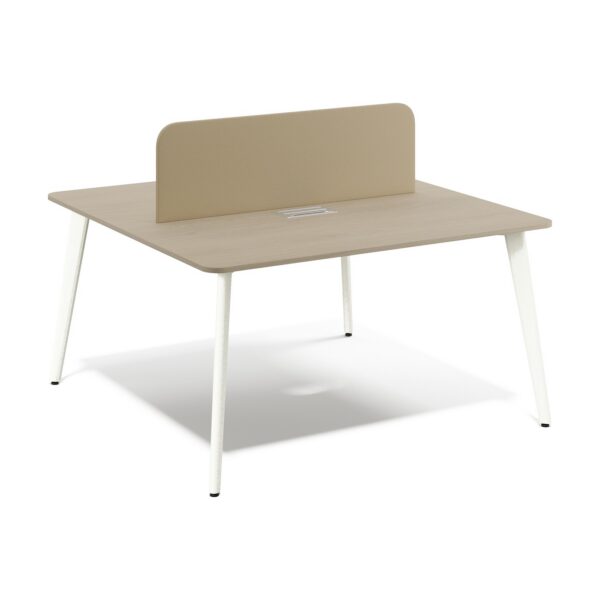 Urban Desk
Office desk
Urban Desk
Office desk
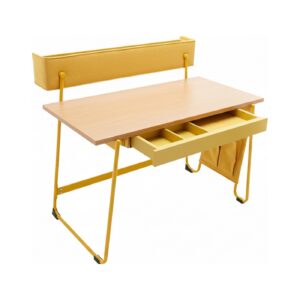
A collection extending from single desks to multi-person stations and meeting tables, allowing a whole floor to be refreshed on one design line.
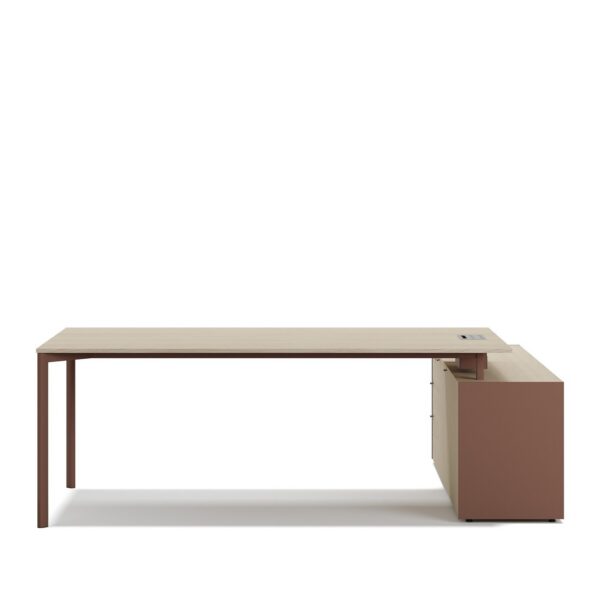 Evol
Office desk
Evol
Office desk
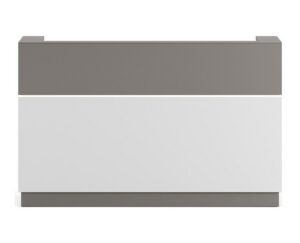
Station sizes between a single 120x70 and a four-person 360x160 cm, extended within the same range as headcount changes.
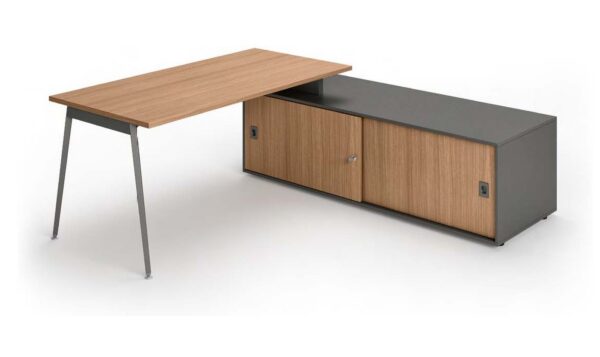 X-3
Desk
X-3
Desk
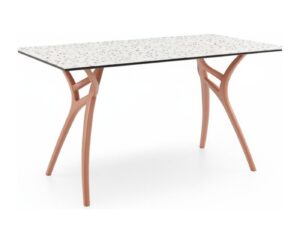
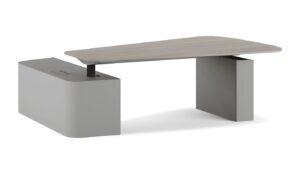
An operational work system on a light, linear structure, specified for dense open-plan layouts.
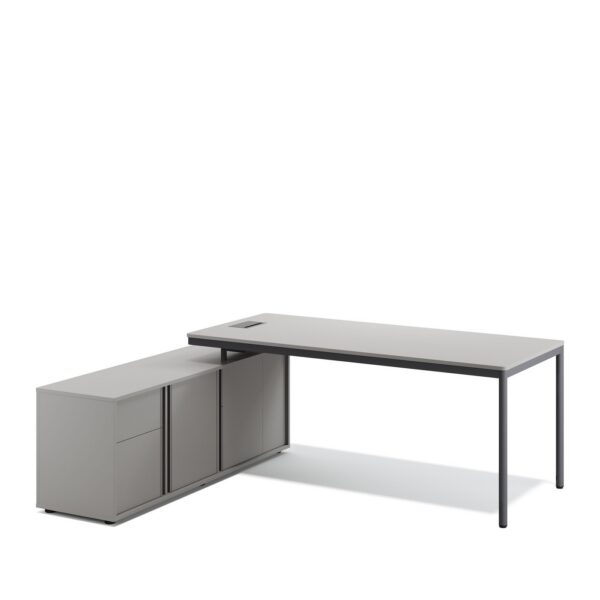 Cage
Desk · Pedestal · Workstation
Cage
Desk · Pedestal · Workstation
Desk, pedestal and workstation combined on one frame, allowing the system to be set up once rather than bought piece by piece.
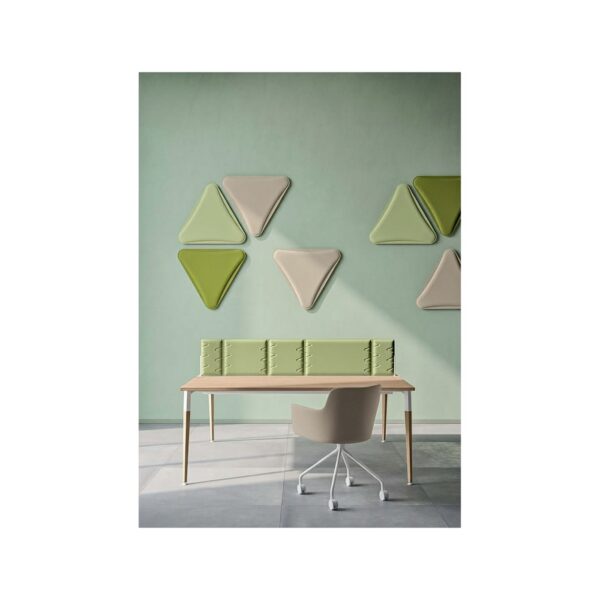 Screen
Acoustic panel
Screen
Acoustic panel
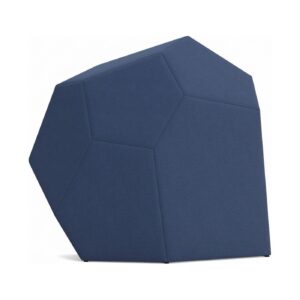
Acoustic panel mounted to the front and sides of shared stations, lowering noise without replacing the existing desks.
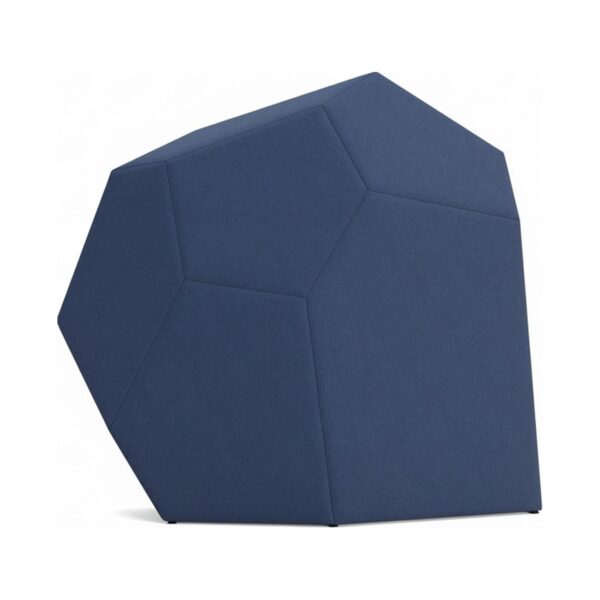 Cliff
Acoustic panel
Cliff
Acoustic panel
Free-standing acoustic divider requiring no fixing and positioned directly during a refresh.
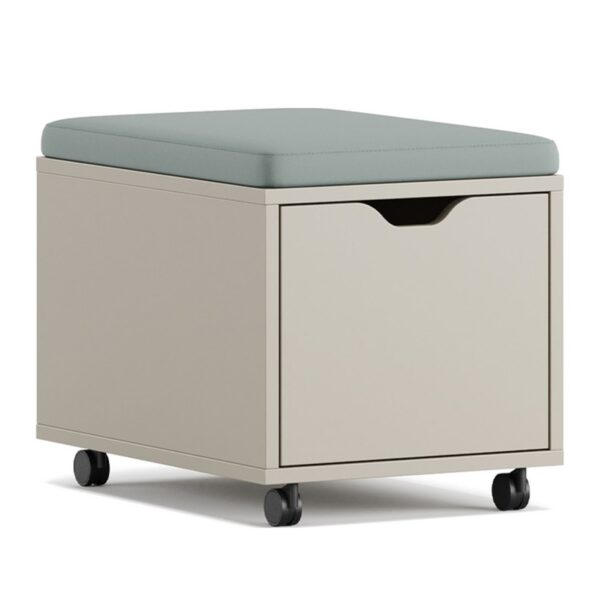 Sydney Keson
Pedestal · 3 drawers
Sydney Keson
Pedestal · 3 drawers
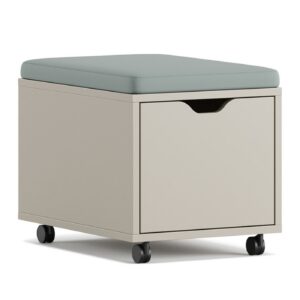
Under-desk pedestal; the cushioned version provides an additional seat. The most economical solution when replacing existing pedestals.
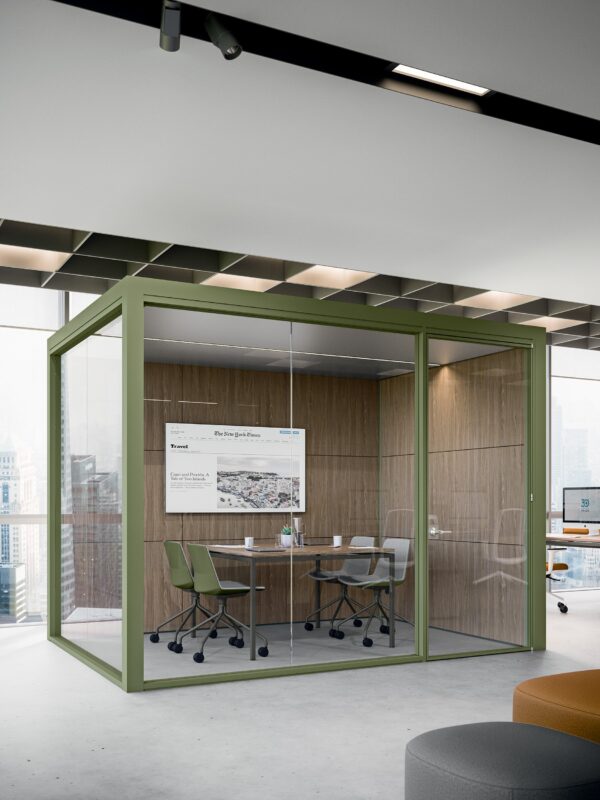 X-Change
Acoustic booth
X-Change
Acoustic booth
Single-person acoustic booth, meeting the requirement for calls and video meetings without partitioning the open plan.
Where a move to new premises is involved, the furniture order is planned backwards from the move date. The lead time stated on product pages is four weeks for the greater part of the catalogue, while the contractual standard band is 4-8 weeks depending on stock; neither includes finalising fabric and colour selection. A few days are added for installation.
The rule applied is that dimensions and layout are settled at least eight weeks before the move and the order placed six weeks before. Where immediate availability is required, the “Ready to ship” filter in the catalogue can be used.
The number of people and the net area are determined first, then the layout plan is drawn up; selecting products and materials follows those two steps. The sequence is layout plan, itemised quotation, order confirmation, production or dispatch from stock, delivery and installation. Items in stock are delivered without waiting and catalogue products take 4-8 weeks; where the move date is fixed, the order is planned backwards from that date. Fabric and colour selection is not included in this period.
Yes. The Kavela showroom and workshop are in Ankara; products are delivered by contracted logistics to addresses across Turkey, including Istanbul. Installation is free for products that require assembly. The quotation is itemised and prepared once dimensions and quantities are provided; the layout plan is free before quotation.
With an inventory. Every existing item is listed with its condition recorded; generally most cabinets can be retained and most chairs should be replaced. The net area is then measured and the square metres per person calculated. Product selection follows these two steps.
Approximately 45-50 % of the net area is allocated to workstations, 20-25 % to circulation, 10-15 % to meeting areas, 10-12 % to shared and reception areas and 5-8 % to storage. Below 20 % circulation the office becomes physically constrained, and this is the most difficult decision to reverse.
The lead time stated on product pages is four weeks for most items, with a contractual standard band of 4-8 weeks. Allowing for installation and possible revisions, the order should be placed six weeks before the move and dimensions and layout settled eight weeks in advance.
Once dimensions and headcount are supplied, an itemised quotation is prepared. The showroom is on Üsküp Caddesi in Çankaya; the products can be examined on site via the contact page.