








 Informatic
Meeting table
Informatic
Meeting table
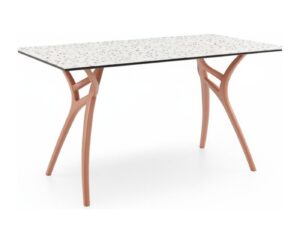
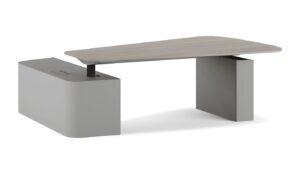
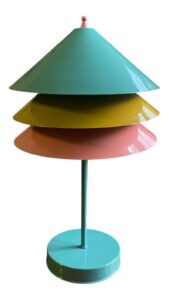
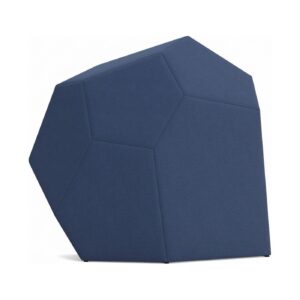
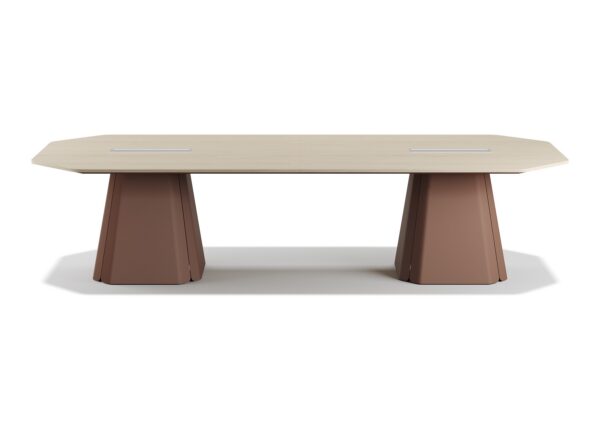
The corner totem columns carry cabling and sockets. Produced between 135x135 and 400x200 cm and with a Ø140 round top.
Categories
Highlights
Highlights
Highlights
Highlights
You can search by feature too
Table size by seat count, the room area required, seating selection and cable management, set against the actual production sizes in the catalogue.
A meeting table requires at least 60 cm of edge per person and a height of 74-76 cm. On this basis a table for four is 140 × 80 cm, for six 180-200 × 90-100 cm, for eight 240 × 100 cm and for ten 300 × 110 cm. Room size is determined by the clearance around the table rather than the table itself: at least 11 m² for six, 14 m² for eight and 18 m² for twelve.
| Seats | Table size | Minimum room area | In the catalogue |
|---|---|---|---|
| 4 | 140 × 80 · Ø110 | 10 m² | Evol 140 × 140 · Denis Ø110 |
| 6 | 180-200 × 90-100 | 11 m² | Evol 180 × 110 · Denis Elips 210 × 100 · Informatic Ø140 |
| 8 | 240 × 100-110 | 14 m² | Evol 240 × 110 · Denis 240 × 110 |
| 10 | 280-300 × 110-120 | 16 m² | Evol 280 × 120 · Denis 280 × 110 |
| 12 | 320-360 × 120-140 | 18 m² | Evol 320 × 120 · Denis 320 × 140 · Informatic 320 × 135 |
| 16 | 400 × 140-200 | 23 m² | Denis 400 × 140 · Informatic 400 × 200 |
The dimensions are the actual production sizes of products in the catalogue. The room area column is calculated on the basis of 100 cm of clearance around the table; approximately 40 % above these values is recommended for comfortable use. Detail is given in the space planning guide.
A round top levels discussion up to six people; there is no head position and all participants can see one another. Beyond eight, the diameter grows until the distance across the table impedes conversation, at which point a rectangular or elliptical top is specified.
In rooms with a screen or projector, an elliptical top has the advantage over a rectangular one: the two participants at the ends view the screen with a slight turn rather than from a sharp angle. The Denis range in the catalogue is produced with round, elliptical and rectangular tops on a single base.
Informatic
Meeting table
The corner totem columns carry cabling and sockets. Produced between 135x135 and 400x200 cm and with a Ø140 round top.
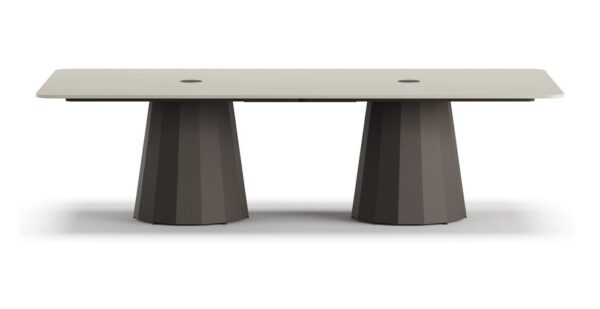 Denis
Executive desk
Denis
Executive desk
Oak veneer top with round, elliptical and rectangular options on one base. Twelve sizes between Ø110 and 400x140 cm.
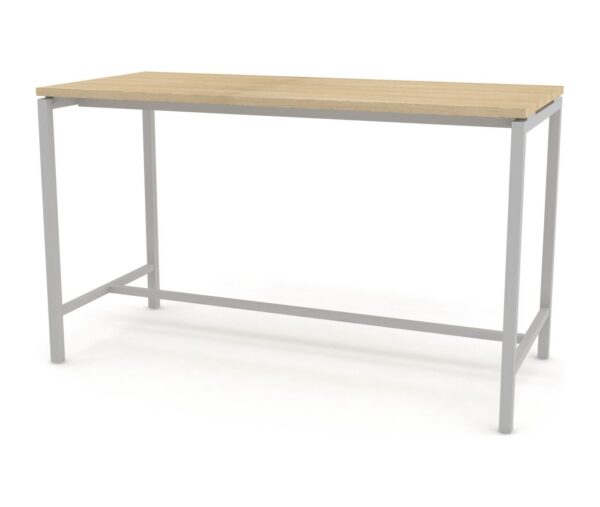 Creo
Meeting table
Creo
Meeting table
A modular top combined in different configurations; suitable where the room alternates between training and meetings during the day.
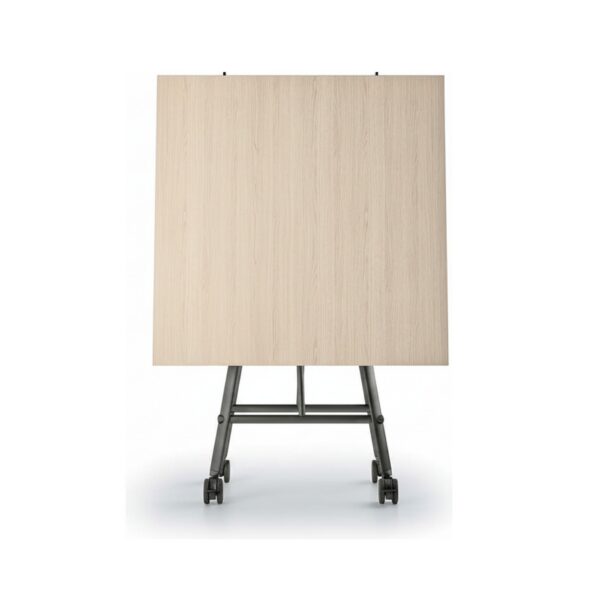 Serenity
Meeting table
Serenity
Meeting table
Folding top with a recessed cable channel, for rooms that must be cleared at short notice.
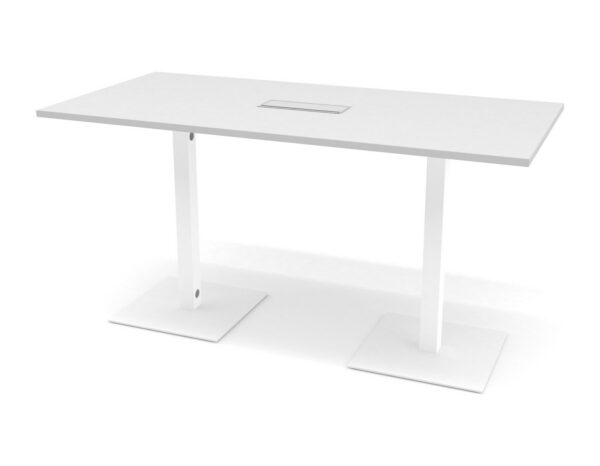 Greko
Meeting table
Greko
Meeting table
High body with accessory options, produced for standing working formats.
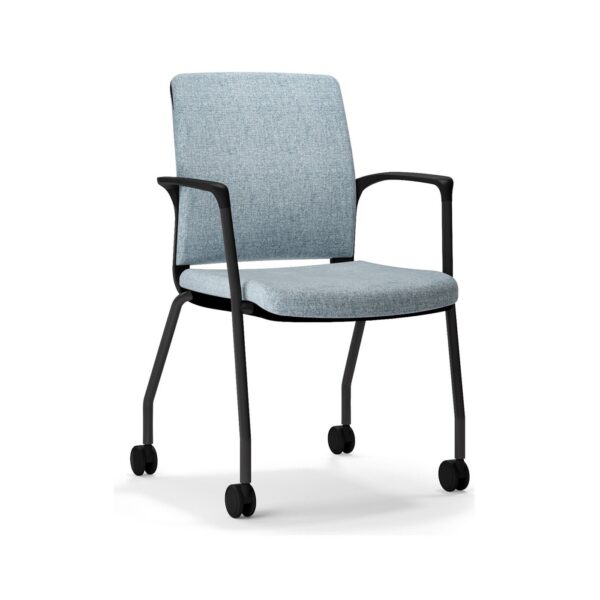 Cloud
Meeting Chair
Cloud
Meeting Chair
Four-leg fixed mechanism on a chrome base, producing less movement than a swivel chair in long meetings.
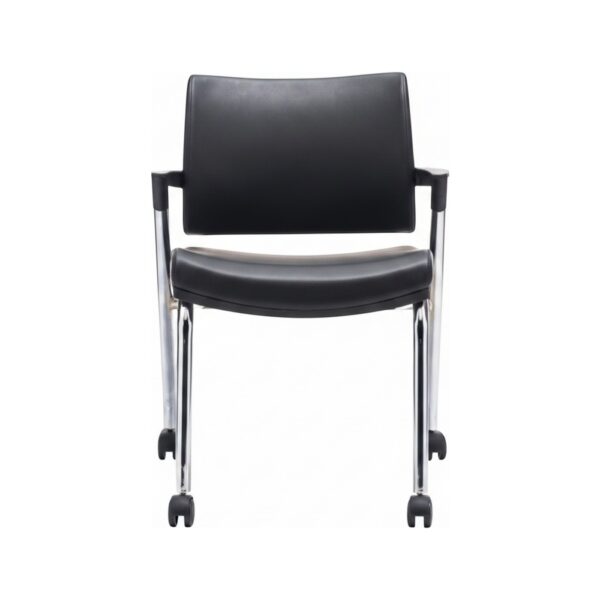 Neon
Meeting chair
Neon
Meeting chair
Optional writing tablet and U-leg version; stacks up to three high.
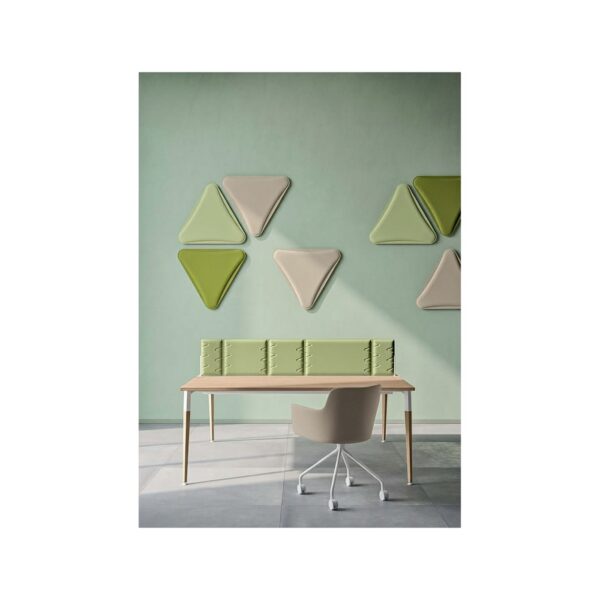 Screen
Acoustic panel
Screen
Acoustic panel
Acoustic panel mounted to the front and sides of the table, reducing speech spill in glazed rooms.
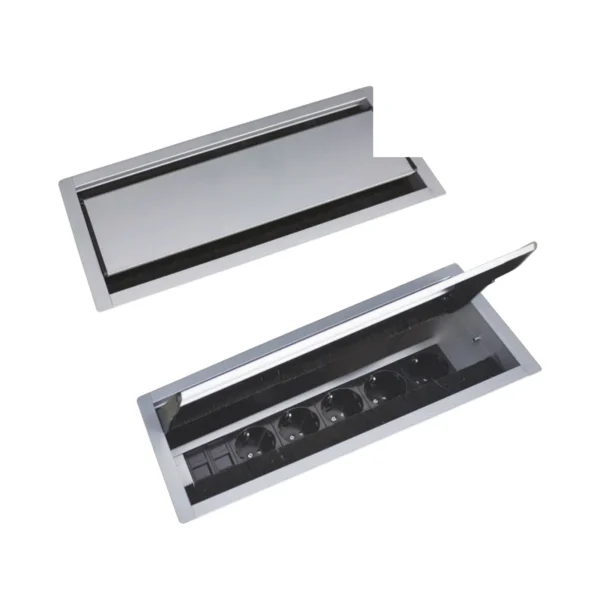 Two-Way Meeting Table Socket
Desk Socket Systems
Two-Way Meeting Table Socket
Desk Socket Systems
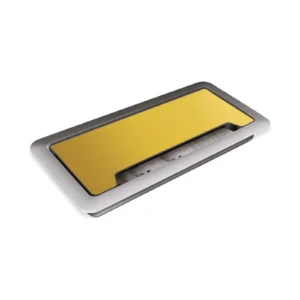
Two-way table socket; users seated opposite share a single unit and no extension lead is required beneath the table.
The shortfall most often reported in meeting rooms is the power infrastructure rather than the table. The rule applied is one socket point per two users, each with at least one power outlet and one USB port. When selecting a table socket, check whether the open lid clears the table surface and where the cable will drop below.
At least 1.5 metres is left between the screen wall and the nearest seating position, both for legibility and for the presenter to pass. Cable and socket options are in the modular electrification category, and specification content is set out in the article on desk power and data infrastructure.
Dimensional fit, a written lead time, the warranty period and the option of made-to-measure production are the deciding factors. Kavela is an office furniture manufacturer with a showroom and workshop in Çankaya, Ankara; meeting tables are offered in catalogue dimensions, and work outside catalogue dimensions is produced to measure from a technical drawing. Products carry a 2-year warranty, lead time is 4-8 weeks and items in stock are delivered without waiting. The number of people and the room dimensions are sufficient to prepare a quotation.
A 12-person meeting table is 320-360 cm wide and 120-140 cm deep. On the basis of 60 cm of edge per person, five are seated along each long side and one at each end. The room must be at least 18 m².
Room area is determined by the clearance around the table rather than the table itself. With 100 cm of clearance, a room for four is 10 m², for six 11 m², for eight 14 m², for twelve 18 m² and for twenty 27 m². Approximately 40 % above these values is recommended for comfortable use.
A meeting table is 74-76 cm high. Standing-height working tables rise to 105-110 cm.
By top shape: round, elliptical, rectangular and square. By use: fixed, folding and modular. By height: seated and standing. All are live in the catalogue; dimensions are given in the table above.
Once dimensions and headcount are supplied, an itemised quotation is prepared. The showroom is on Üsküp Caddesi in Çankaya; the products can be examined on site via the contact page.