








 Era
Sofa
Era
Sofa
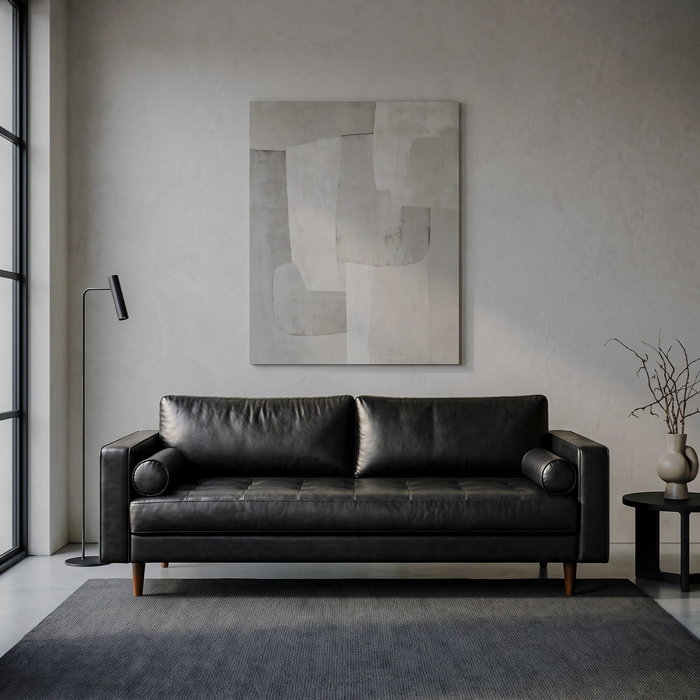
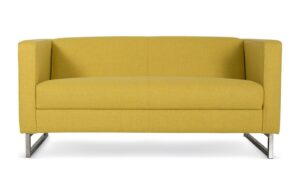
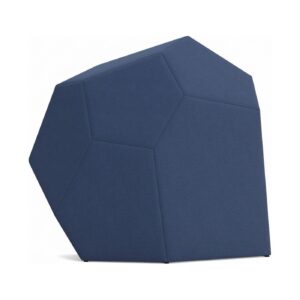
The high arms establish separated zones within one volume. Four configurations between 240x90 and 330x90 cm.
Categories
Highlights
Highlights
Highlights
Highlights
You can search by feature too
Capacity calculation, modular versus single seating, and reception desk dimensions. For lobbies, clinics and institutional entrances.
The seat count for a waiting area equals the number of people waiting simultaneously in the busiest hour, plus 20 % for appointment slippage. A three-seat bench accommodates the most users in the least space, but visitors tend to leave the middle seat empty. Repeating two-seat modules therefore delivers higher effective capacity than three-seat benches.
A modular system is appropriate where the waiting area takes shape in use; modules can be added, separated or turned back to back at a later stage. Single chairs are preferred in small, characterful spaces, particularly at office and consulting room entrances.
A modular sofa with high arms offers a third option, creating separate seating zones within one volume without partitioning. In an open lobby, separating two waiting groups does not require a dividing wall.
| Use | Average wait | Recommended type | In the catalogue |
|---|---|---|---|
| Institutional entrance, lobby | 5-15 min | Hard shell bench with arms | Set 58x50x73 · Vista |
| Clinic, consulting room | 15-45 min | Upholstered, with arms, easy to rise from | Era · Unify 76 cm module |
| Corporate lounge | 15-60 min | Modular sofa with high arms | Era 240-330 cm · Nuno |
| Education, public corridor | Variable | Pouf and linking modules | Bridge · Pile |
Dimensions are the products’ own production sizes; the full set of module options is listed on each product page.
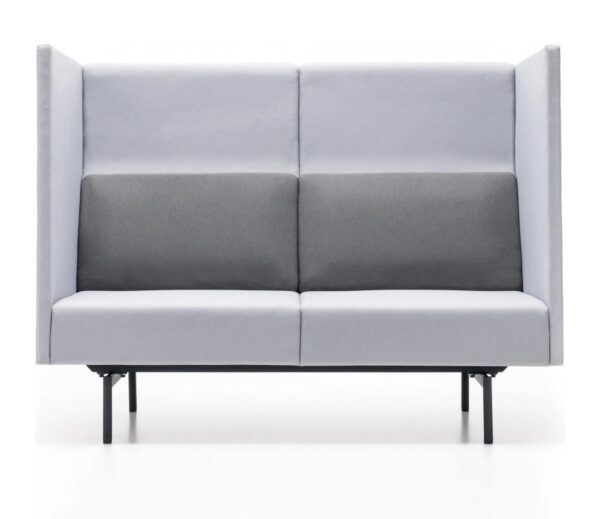
Era
Sofa
The high arms establish separated zones within one volume. Four configurations between 240x90 and 330x90 cm.
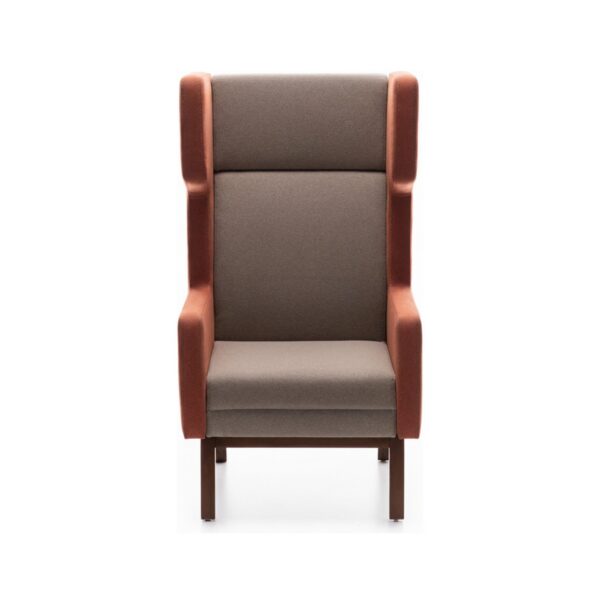 Unify
Waiting chair
Unify
Waiting chair
Four module sizes (76 and 136 cm) allow a configuration to be built and extended to the corridor width.
 Set
Waiting chair
Set
Waiting chair
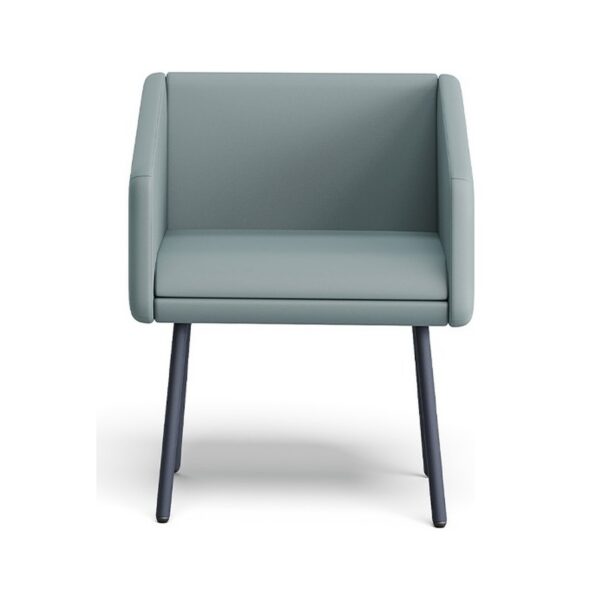
Polyurethane shell in single, double and triple versions, 50x50x73 and 58x50x73 cm. Straightforward to clean in high-traffic entrances.
 Vista
Waiting bench
Vista
Waiting bench
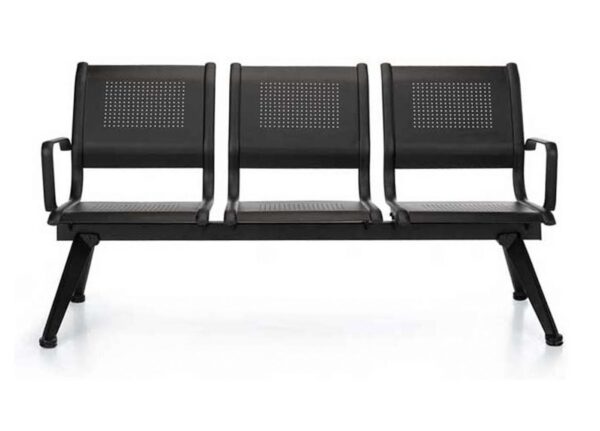
Double, double-with-table and triple modules; the cast aluminium base resists deformation under heavy use.
 Nuno
Waiting chair
Nuno
Waiting chair
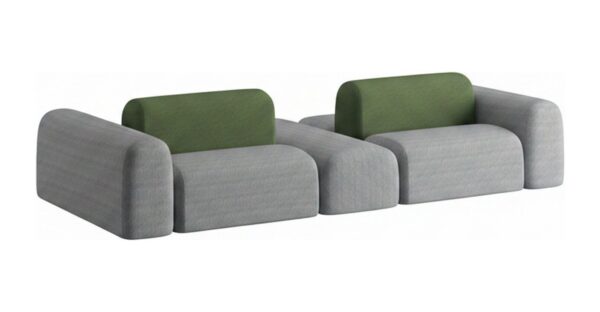
A modular system with separate back pads added to the seat blocks; can be installed backless and extended later.
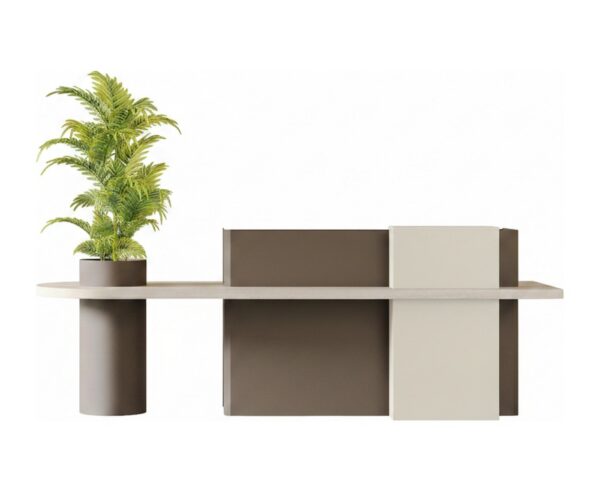 Daisy
Reception Desk
Daisy
Reception Desk
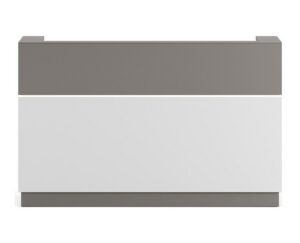
Reception desk with an integrated planter, 275x90x110 cm, removing the need for a separate planting element.
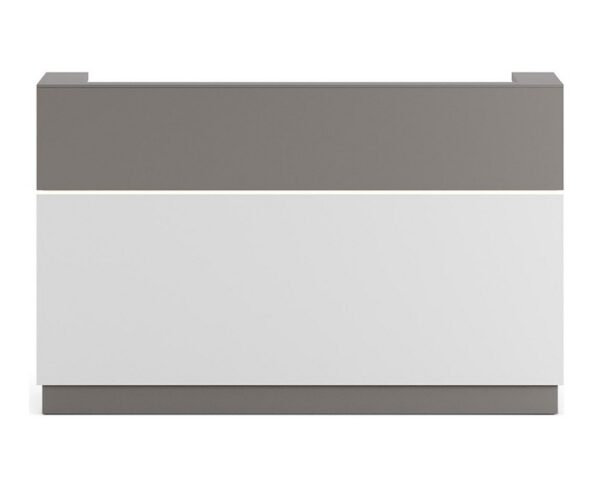 Golf
Reception desk
Golf
Reception desk
Melamine reception desk at 180x72x105 and 220x72x105 cm, suited to narrow entrances.
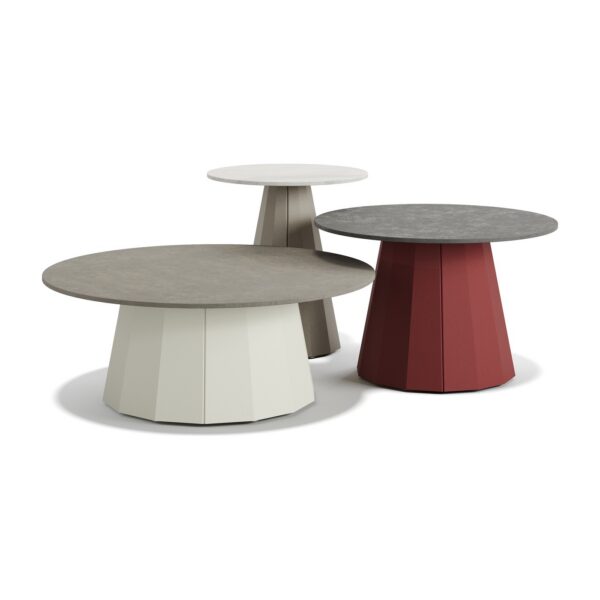 Pile
Coffee table
Pile
Coffee table
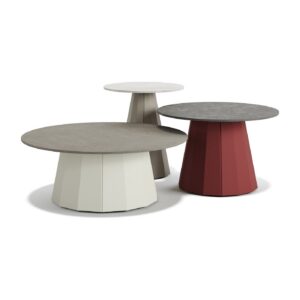
The same conical body serves as both table and pouf, in nine sizes for grouping the two together.
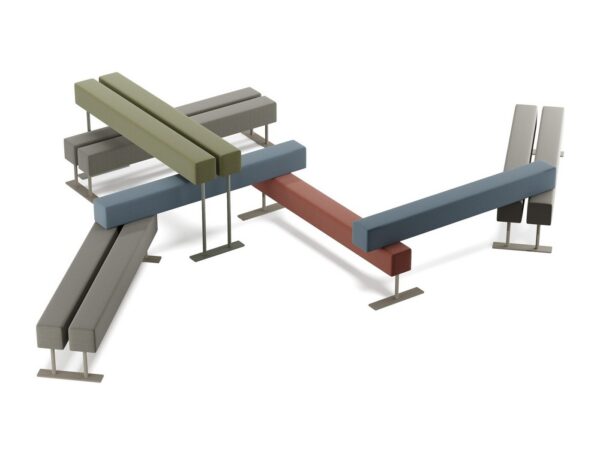 Bridge
Pouf
Bridge
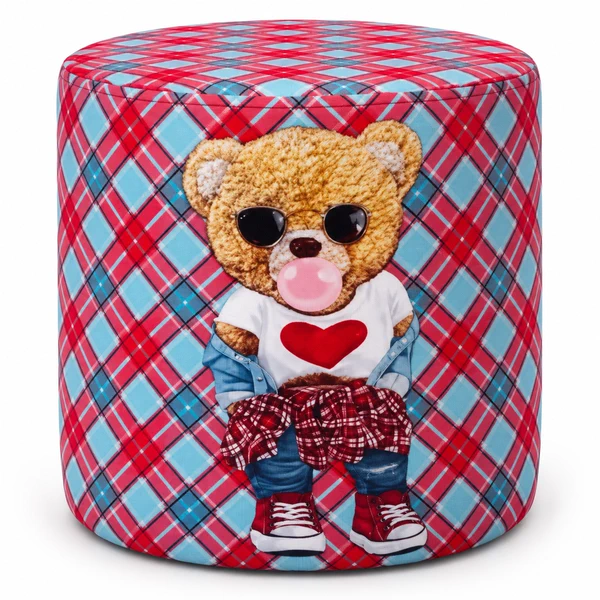
Pouf
Versatile seating built from single poufs and linking modules, arranged back to back in corridors.
The reception desk should be visible from the entrance but not positioned directly opposite the door; where the visitor sees it to one side after a step forward, the space is perceived as larger. Desk height for standing interaction is 105-110 cm, dropping to 75 cm for any seated service position.
Fabric is the principal maintenance item in a waiting area. High-traffic entrances call for a wipeable surface or a hard shell; clinics with long waiting times call for breathable upholstery. Fabric and colour options are set out in the material library.
A guest chair is a single seat, usually positioned opposite a desk or in a meeting room; a waiting seat is a modular body produced for row arrangement and successive use. For a guest chair the armrests and back comfort are decisive; for a waiting seat the arrangement, durability and ease of cleaning. The two can be used together in the same area.
The catalogue includes single, two-seat, three-seat and modular waiting seats, reception desks, side tables and poufs. Desk and seating work outside catalogue dimensions is produced to measure from a technical drawing in the Kavela workshop. The layout plan is free before quotation; products are delivered across Turkey by contracted logistics and carry a 2-year warranty.
The number of people waiting simultaneously in the busiest hour is taken as the basis, with 20 % added. Where walk-ins are accepted, this margin rises to 40 %. Repeating two-seat modules instead of three-seat benches raises effective capacity by preventing the middle seat from being left empty.
Where space is limited and waits are short, three-seat benches are appropriate. Where waits exceed twenty minutes or visitors do not know one another, two-seat modules perform better: fewer seats per metre on paper, but more of them actually used.
For standing interaction the top of the desk is 105-110 cm. The staff work surface is 72-75 cm; two-level desks combine both heights in a single body.
Once dimensions and headcount are supplied, an itemised quotation is prepared. The showroom is on Üsküp Caddesi in Çankaya; the products can be examined on site via the contact page.