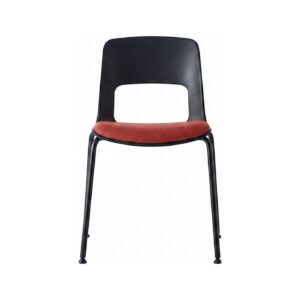









 Oxford
Meeting chair
Oxford
Meeting chair
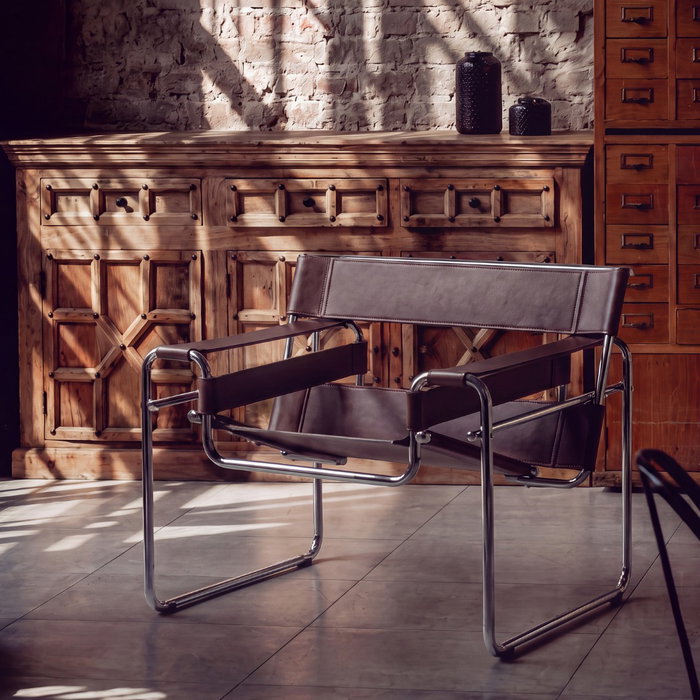
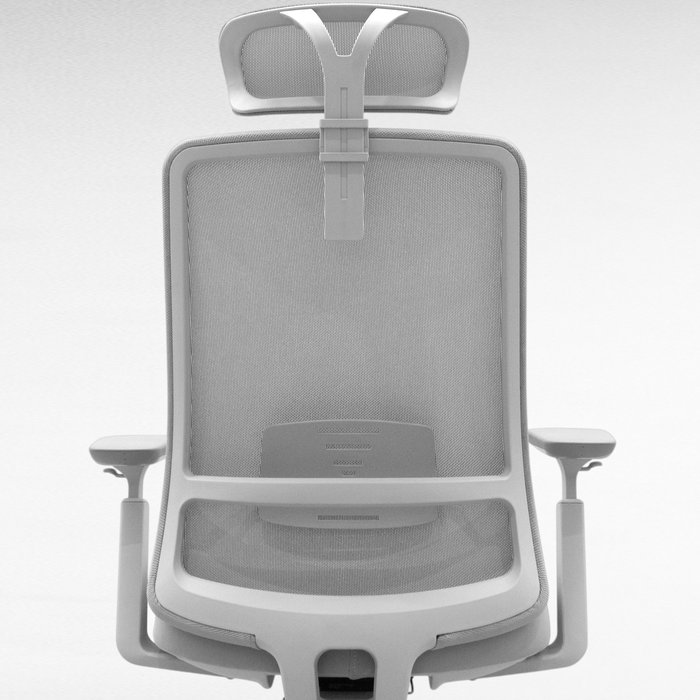
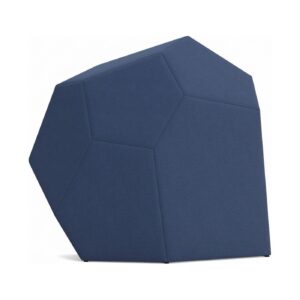
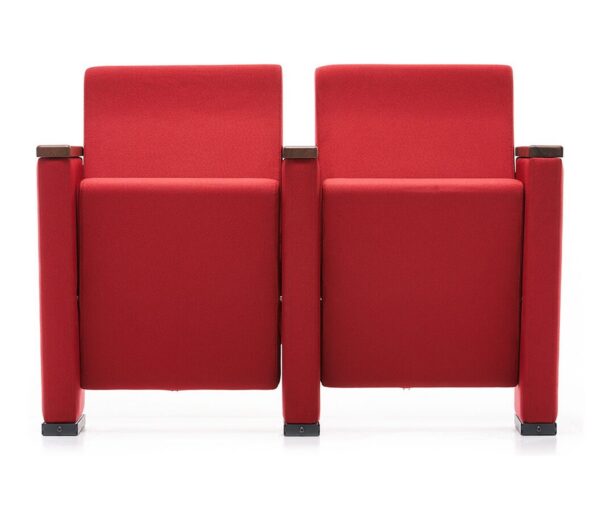
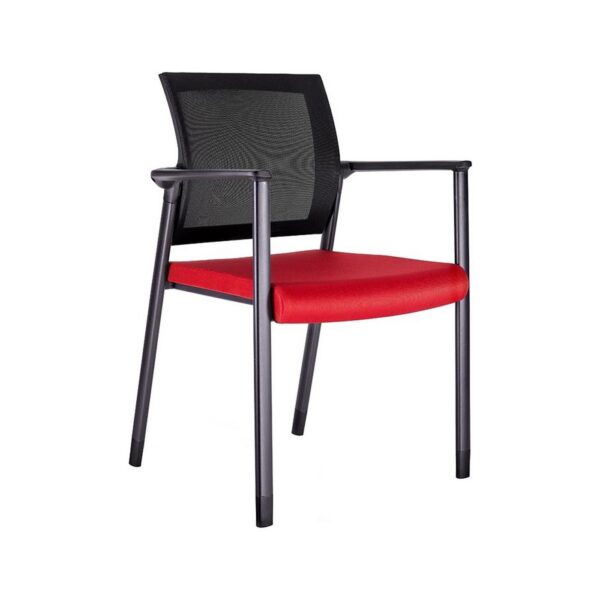
Available with wooden armrests and a row-end unit, so the piece closing the row comes from the same range.
Categories
Highlights
Highlights
Highlights
Highlights
You can search by feature too
Seating, tables and acoustics for conference halls, seminar rooms and training spaces. The layout is established on plan first and product selection follows from it.
Hall equipment reduces to three decisions: the layout (theatre, classroom or U-shape), the seating type (a conference chair with a row-end unit, or a stackable training chair) and whether tables are required. In a classroom layout the table depth is 60 cm and at least 90 cm is required behind it for the chair to be drawn back; the row pitch starts from the sum of these two dimensions.
The most costly error in hall equipment is selecting the seating before the layout. A 120 m² hall seats approximately 90 people in a theatre layout, 48 in a classroom layout and 26 in a U-shape. Which layout will be used, and how often, must be settled before the order.
The highest-capacity layout, without tables. Where note taking is required, a chair with a writing tablet is specified. Capacity is determined by escape route width rather than seat count; row length and aisle count are decided together with the architectural project.
A surface is required for laptops, papers and refreshments. The 60 cm deep seminar table is produced for this use, with 60 cm of edge per person. Where the hall serves multiple purposes, folding-leg tables and stackable seating allow it to be cleared within an hour.
Used for discussion-based meetings of up to twenty people. At this scale the subject is not conference equipment but the selection of meeting tables and meeting chairs; dimensions are given on the meeting room page.
| Layout | Area per person | Table | In the catalogue |
|---|---|---|---|
| Theatre | 1,3-1,5 m² | None; writing tablet option | Oxford · Play · Flex |
| Classroom / seminar | 2,2-2,5 m² | 60 cm deep, 60 cm edge per person | Evol seminar 120-420 cm · folding seminar table |
| Dynamic / training | 2,5-3,0 m² | On castors; 60x60 and 120x60 cm | Evol dynamic conference table · UpDown |
| U-shape | 3,5-4,5 m² | Meeting table modules | Denis · Informatic · Creo |
Area per person is gross hall area including circulation; stage, lectern and technical volumes are excluded. Clearance detail is given in the space planning guide.
The products below are live in the catalogue; the images are actual product photography.
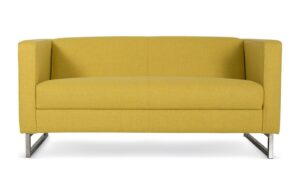
Oxford
Meeting chair
Available with wooden armrests and a row-end unit, so the piece closing the row comes from the same range.
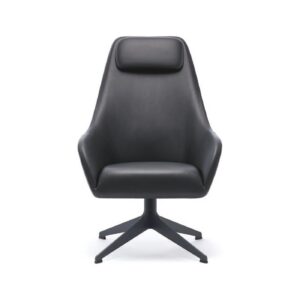
 Play
Conference chair
Play
Conference chair
A range produced for conference and training spaces; specified for heavy use.
 Kt
Training / multi-purpose chair
Kt
Training / multi-purpose chair
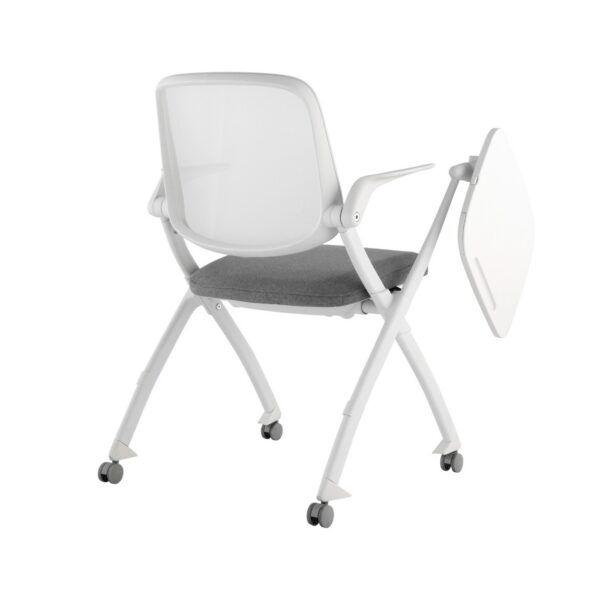
Stackable and foldable body, allowing the seating to be moved to storage in multi-purpose halls.
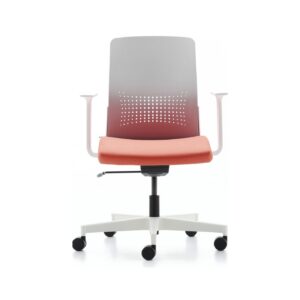
 Flex
Multipurpose chair
Flex
Multipurpose chair
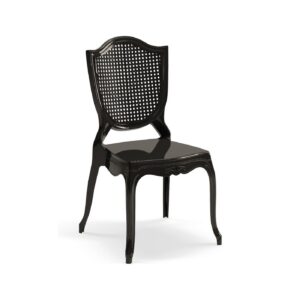
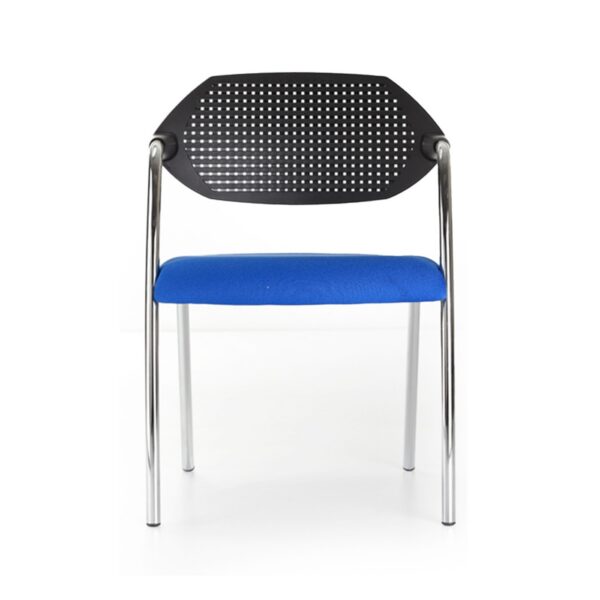
Stacks three high in the U-leg version; the perforated plastic back provides ventilation during long sessions.
 Evol
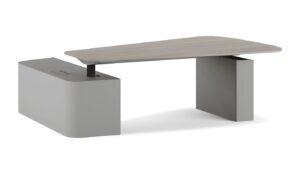
Office desk
Evol
Office desk
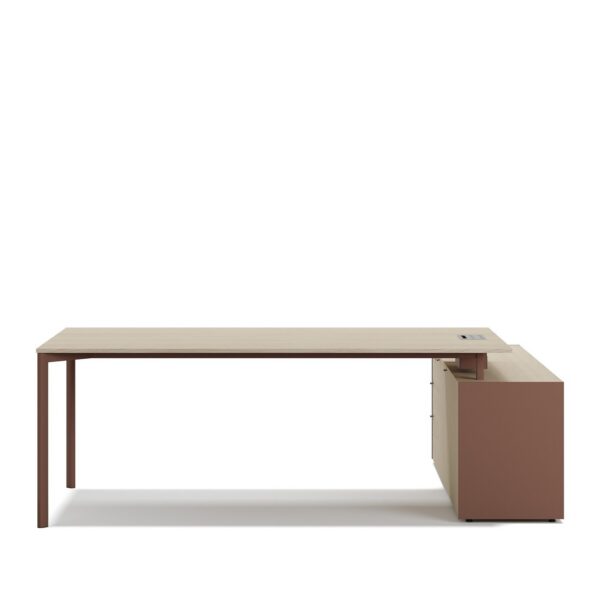
Seminar sizes range from 120x60 cm to 420x60 cm, with 60x60 and 120x60 mobile modules for dynamic conference layouts.
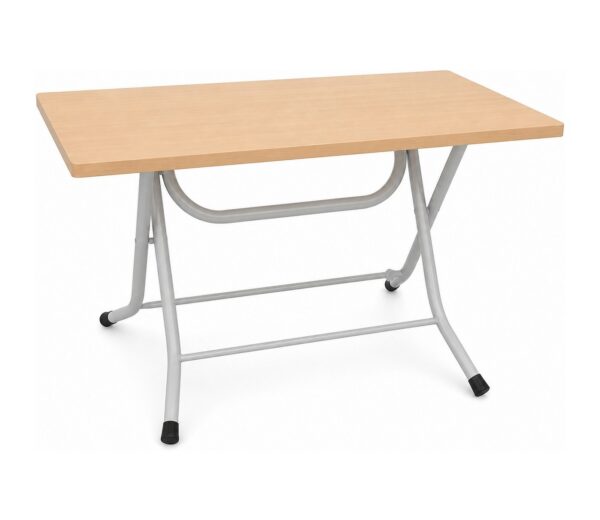 Folding Seminar Table
Folding seminar table
Folding Seminar Table
Folding seminar table
Lockable folding metal legs, for halls that are cleared on a regular basis.
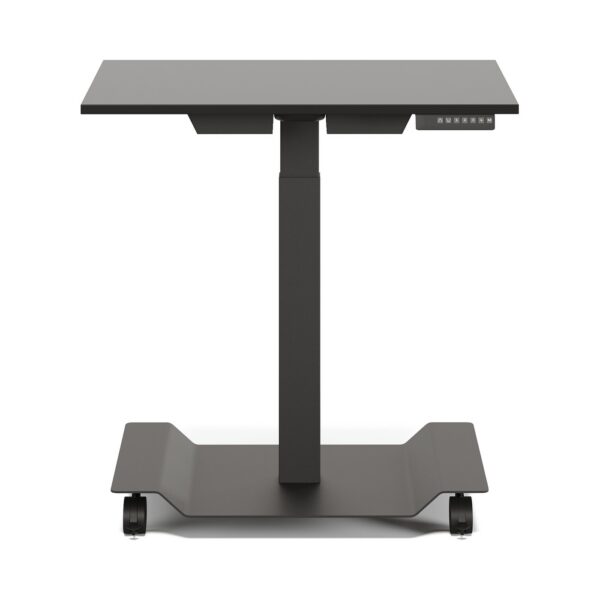 UpDown
Height-adjustable desk
UpDown
Height-adjustable desk
Height adjusts between 68 and 118 cm, serving both standing presentation and seated work on one table.
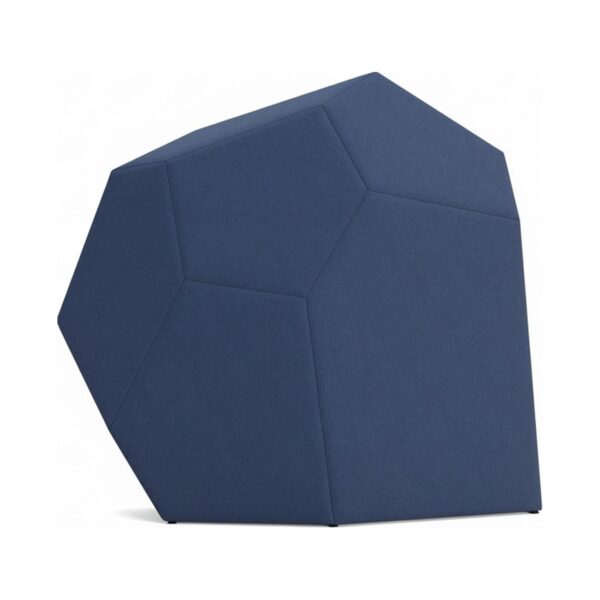 Cliff
Acoustic panel
Cliff
Acoustic panel
Free-standing acoustic divider in three sizes between 65x45x140 and 100x42x180 cm, containing recycled material.
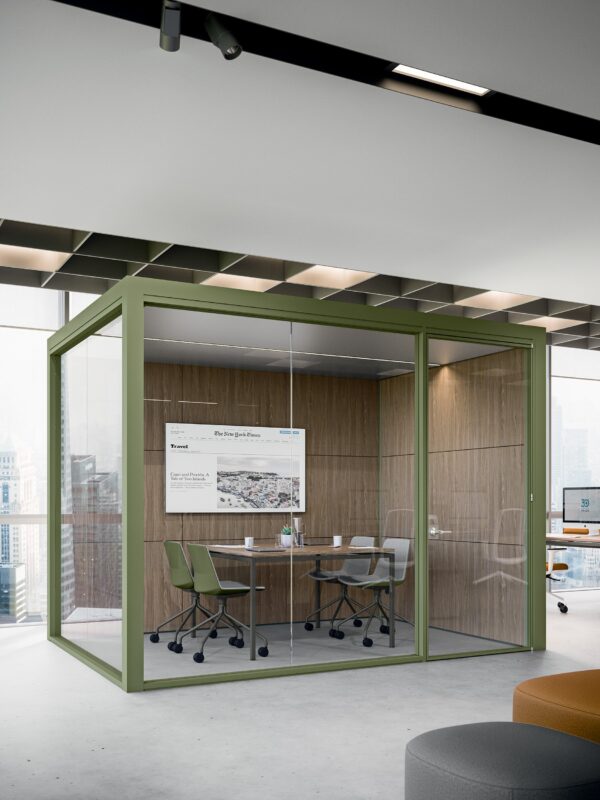 X-Change
Acoustic booth
X-Change
Acoustic booth
An acoustic booth positioned beside the hall, so calls during breaks do not affect the room.
Where a hard floor, a glazed facade and a plasterboard ceiling occur together, speech intelligibility falls, and raising the sound level does not improve the result. Three measures are available on the furniture side: upholstered seating, free-standing acoustic dividers and an acoustic booth adjacent to the hall.
Upholstered seating alone produces a measurable difference, closing the reverberation gap between an empty and a full hall. As halls are generally used half full, this difference is decisive in practice. The capacity calculation is set out in the article on training room layout and seating capacity.
In a classroom layout the row pitch is the 60 cm table depth plus the minimum 90 cm required to draw a chair back, starting at 150 cm. In a theatre layout the determining factors are chair depth and escape route width; this dimension is decided together with the fire strategy and is not a furniture decision alone.
Pricing depends on the fabric group, armrest material, writing tablet and row-end unit, so no single list price is published. Once quantity and layout are supplied, an itemised quotation is prepared within 24 hours.
Seminar tables are 60 cm deep and 75 cm high. Width follows the number of users: 60-70 cm for one, 120-140 cm for two, 180-200 cm for three. The seminar range in the catalogue is produced between 60x60 cm and 420x60 cm.
Folding-leg seminar tables and stackable seating are specified. Folding the tables against the wall and stacking the chairs allows the hall to be converted from one layout to another within an hour. Fixed row seating is appropriate only where single-purpose use is certain.
Once dimensions and headcount are supplied, an itemised quotation is prepared. The showroom is on Üsküp Caddesi in Çankaya; the products can be examined on site via the contact page.