










29 August 2026
Training Room: Row Planning and Seating Capacity
Planning a Training Room: Floor Area per Participant
The biggest mistake made when designing a training room is dividing the empty square metres straight by the number of people. On paper a 100 square metre room looks as though it holds 100 people, but once furniture, circulation routes and the trainer’s area enter the calculation the arithmetic changes. From the projects we have prepared in Ankara, the net area needed per participant for comfortable training runs between 1.2 and 2 square metres depending on the layout.
If you are setting up a theatre layout with chairs only, even 1 square metre per person is enough. Once tables enter the picture, however — that is, once you move to a classroom layout — you need to allow at least 1.8 square metres per person. That calculation has to include the space taken by columns, door swing clearances and the 2.5 to 3 metre dead zone between the projection screen and the first row. Ceiling height draws a psychological limit into this planning as well. In rooms with ceilings lower than 3 metres you should reduce the number of people per square metre a little further; otherwise the air turns heavy very quickly and participants’ attention span drops.
Ventilation capacity should be checked at this stage too. If the hourly fresh air rate of the mechanical installation does not meet the maximum headcount you are planning for, the training will not go well no matter how expensive the chair. We usually start by deducting a “movement allowance” of 20 per cent from the gross area. That allowance is also a legal requirement for fire escape routes and accessible circulation.
Folding Tables: Easy Handling and a Flexible Layout
In training rooms, fixed tables have given way entirely to mobile and folding solutions. You may need a theatre layout for a conference one day and a group-work layout for a workshop the next. At that point a folding table top saves close to 70 per cent of the space during storage. When you nest tables whose tops swing to the vertical and line them along one wall, you can turn a whole room into an empty dance floor in ten minutes.
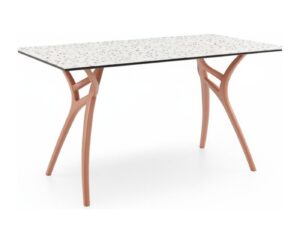
On table width, the standard sizes are 140×70 cm or 120×60 cm. If two people are to share a table, 140 cm is ideal. Each participant gets a 70 cm working area, which is enough for a laptop and a notebook. The table legs must have lockable castors. Dragging tables without castors damages the floor and puts the staff’s backs at risk. Tables with high manoeuvrability such as Duo allow different combinations thanks to their modular structure.
The material of the table top matters as well. Melamine faced chipboard 25 mm thick is the material that best withstands the hard usage conditions of training rooms. The 2 mm PVC edge banding increases the table’s resistance to knocks. If you want to be rid of cable clutter, choose models with cable trays and socket boxes under the tables.
Stackable Chairs: Storage and Quick Setup
Chairs are the parts of a training room that wear out most and move most. They therefore have to be both light and durable. Stacking capacity is a critical figure here. Some chairs can be stacked no more than 4 high, while polypropylene shelled models reach 10 to 12. When stacking chairs we make sure there are plastic protectors on the underside so the metal legs do not scratch one another.
Sitting time is the deciding factor in chair selection. If training sessions run shorter than 2 hours, hard plastic shell models do the job. If you are planning long sessions of 4 to 8 hours, however, you should move towards upholstered models with medium-firm foam. Foam at 30 to 35 density holds its form for many years without collapsing. A Martindale test result of at least 40,000 cycles, which determines fabric quality, delays wear under heavy use.
Chair types such as Ali, which stand out for being light and strong, are very practical for areas that need quick setup. If storage space in your room is limited, you can also consider nesting models. In those models the seat lifts up and the chairs slide into one another like railway carriages. Although this system takes more space than vertical stacking, it is safer to move: there is no risk of toppling.
Layout Options: Theatre, Classroom, U-Shape and Cluster
The shape of the room and the type of training determine which layout you choose. In a theatre layout tables drop out entirely. Only chairs are lined up side by side. In this layout you need to fit “linking devices” between the chairs. We always stress this detail in our corporate projects in Ankara, because chairs without linking devices slide left and right as people get up, and that orderly look falls apart in five minutes. Linked chairs also keep evacuation routes clear in an emergency.
The classroom layout is the most widely used model. Tables and chairs are lined up facing the stage. The point to watch here is that each row sits roughly 90 cm from the next. That distance is the minimum gap needed for the person behind to stand up and leave comfortably. The U-shape layout suits interactive meetings and senior-level training for 15 to 20 people. It lets everyone see everyone else, but it reduces room capacity by 40 per cent.
The cluster layout is ideal for workshops where participants work in groups. By joining four 60×120 cm tables you can form working groups of 8. Chairs such as Close, which support multipurpose use, move quickly between a classroom layout and group work without giving up comfort. Scattering high tables into the corners of the room — what we call the break-out area, where two or three people can stand with a coffee between sessions — also changes the energy of the space.
Seating Distance and Ergonomics: Matching Table and Chair Heights
Ergonomics directly affects productivity in a training room. A table at the wrong height gives the participant neck and back pain, and with it disengagement from the training. A standard work table should be 74 cm high, plus or minus 1 cm. Chair seat height varies between 45 and 48 cm. At least 65 cm of depth should be left as knee clearance under the table. If there is a modesty panel under the table, it has to sit far enough back not to hit the knees.
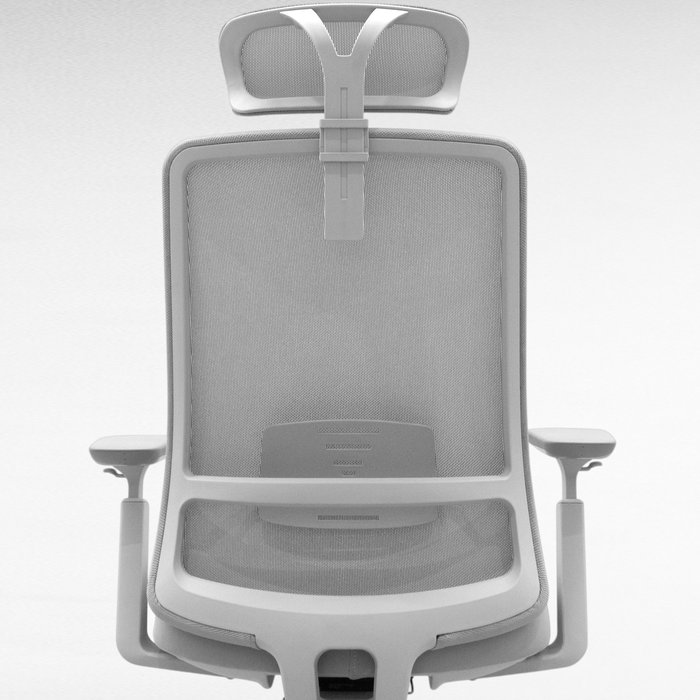
Chair width is another important point. A standard training chair is 50 to 55 cm wide overall. On models with armrests that width reaches 60 cm. If you do not account for the difference when planning, you will not fit the chairs between the tables. Two chairs with armrests may not go side by side under a 140 cm table, for instance; and even if they do, people end up sitting elbow to elbow.
Sightlines are part of ergonomics. The distance from the first row to the board or screen should be at least twice the width of the screen. If the screen is 2 metres wide, the first row should sit 4 metres back. The distance to the last row, meanwhile, should not exceed 6 times the screen height. Otherwise participants at the back struggle to read the text in the presentation. These figures form the hidden limits that set the capacity of the room.
Capacity Worked Examples: Rooms for 20, 30 and 50
Let us work through concrete examples. A training room for 20 people in a classroom layout needs roughly 40 to 45 square metres. That area takes 10 tables at 140×70 cm and 20 chairs. Once you leave a 3 metre front area for the trainer, the participant rows can be arranged in 4 or 5 rows. Keeping aisle width at 100 cm makes circulation easier.
A room for 30 people needs somewhere around 65 to 70 square metres. Fifteen tables are used here. If the room is square, making 5 rows in columns of 3 optimises the viewing angle. Acoustics start to come into play at this scale. Using sound-absorbing panels on the walls lets the thirtieth person at the back hear the trainer clearly. Mesh-backed models suited to longer sessions can be preferred for the chairs.
For a large training room of 50 people you should allow at least 100 to 110 square metres of net area. In a space that size, switching to a theatre layout can raise capacity to 80 or 90 people. If tables are essential, however, adding two side aisles alongside the central one is compulsory for evacuation safety. In a layout for 50, the screen needs to start at least 120 cm above the floor so as not to block the view of the person at the very back. In rooms with this level of attendance, setting up power stations along the walls can be a more economical and safer solution than bringing electricity to every table.
Conclusion
Planning a training room is not only about choosing furniture; it is about directing a flow. With the right square metre calculation and a choice of folding and stackable products, you can double the efficiency of the space. Flexible furniture lets you use the same area as both a classroom and a meeting room, which lowers your operating costs. What matters is striking the fine balance that protects the participant’s comfort and the trainer’s command of the room.