






17 August 2026
Acoustic Panel Types and Where to Apply Which Panel in the Office
Acoustic Panel Types: Material and Performance Comparison One of the most critical factors directly affecting employee productivity and comfort in offices...
Acoustic Panel Types: Material and Performance Comparison
One of the most critical factors directly affecting employee productivity and comfort in offices is acoustic comfort. Continuous noise above 60 dB severely impairs concentration and increases error rates. Acoustic panels used to solve this problem perform differently across various frequency ranges depending on their material structure. Choosing the right panel type is crucial for reducing the office’s required reverberation time (RT60) to target values, typically in the 0.5-0.8 second range.
PET Felt Panels: Eco-Friendly and Mid-Frequency Success
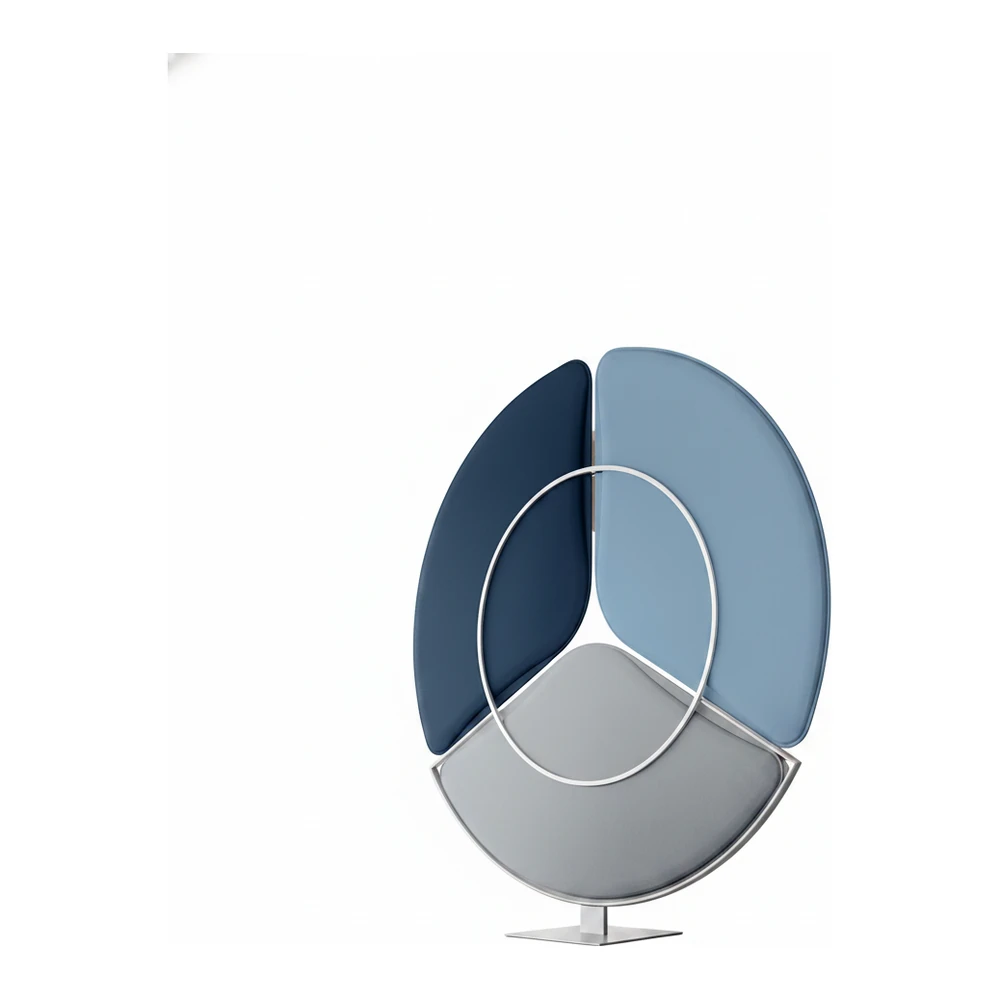
PET felt panels are produced by pressing polyester fibers made from recycled plastic bottles. These panels, with densities typically ranging from 600-700 kg/m³, offer highly effective performance, especially in speech frequencies between 500 Hz – 2000 Hz. Their sound absorption coefficients (NRC) can reach up to 0.85. Screen Akustik Panel like models, thanks to their thin profiles (20-40 mm), can be used independently on tabletops or suspended from ceilings with hanging systems. The biggest advantage of PET felt is that it is not affected by moisture and is lightweight, which facilitates easy installation.
Rock Wool Panels: High-Density Sound Absorber
Rock wool panels, produced by melting basalt rocks at 1400°C and forming them into fibers, are considered the gold standard in acoustic performance. Their densities range from 80-150 kg/m³ and they exhibit Class A sound absorption properties. They are particularly more successful than other materials in low-frequency noises (125-250 Hz). However, rock wool is not visually suitable for office environments unless covered with fabric or wooden slats, and it can generate dust. Therefore, it is generally used in suspended ceiling applications or as the internal filling of specially covered panel systems.
Perforated and Wooden Acoustic Panels: Balance of Aesthetics and Function
Wooden acoustic panels are produced by laser or CNC drilling an MDF or plywood surface and placing acoustic fabric-covered rock wool or PET felt behind it. The perforation rate is typically around 12-15%, which allows sound to reach the absorbent layer within the panel. This technology, used in models like Cliff Akustik Panel, offers both a stylish appearance and achieves NRC values between 0.70-0.80. Perforated panels are particularly preferred in meeting rooms and executive offices because the warm texture of wood creates a prestigious atmosphere without compromising acoustic performance.
Panel Selection According to Application Areas
Which panel should be applied to which area of the office varies according to the purpose of use of the space and the existing surface conditions. Each application point focuses on solving a different acoustic problem. The guide below will help you develop the right strategy based on the space.
Ceiling Applications: The First Point of Intervention
The ceiling is the surface where sound reflection is most intense in offices and requires acoustic treatment in at least 30-40% of the total covered area. Suspended ceiling systems or ceiling-mounted panel applications significantly reduce noise at desk level by cutting off sound reflection from above. Panels applied to the ceiling should be at least 40 mm thick, and an air gap of 50-100 mm should be left between the panel and the surface; this gap increases low-frequency absorption by 15-20%. Three-dimensional models like Floor Petal Akustik Panel create both visual depth on flat ceilings and expand the absorption surface by increasing sound diffraction.
Wall Applications: Controlling Reflection
Walls, especially between two opposing parallel walls, create “flutter echo.” This makes it difficult for employees to understand phone conversations. Panels applied to walls should cover 25-35% of the total wall area. Panels should be distributed evenly across opposing walls, not just on a single wall. In meeting rooms, this ratio should be increased to 40%. The Cliff Acoustic Panel series, with its 600×1200 mm and 600×2400 mm dimensions, is ideal for creating a seamless acoustic wall surface. Leaving an air gap of 20-30 mm between the panel and the wall during installation significantly improves performance, especially for noises below 250 Hz.
Desk-Mounted and Partition Systems: Personal Acoustic Space
One of the biggest complaints from office workers is speech-related noise in open-plan offices. Acoustic elements directly surrounding the employee increase the sense of privacy and reduce distractions. Acoustic panels, 400-600 mm high, placed on desks, create a sound barrier in front of the employee. For a more comprehensive solution, modular solutions like the X-Change Ofis Bölme Sistemi create floor-to-ceiling or desk-height acoustic walls, providing both visual privacy and sound absorption. The panel density used in these systems should be at least 400 kg/m³, and double-sided covering should be preferred. While 20-30 mm thickness is sufficient for desk-mounted panels, 40 mm thickness is standard for partition systems.
Curtain and Textile Applications: Flexible Acoustic Solution
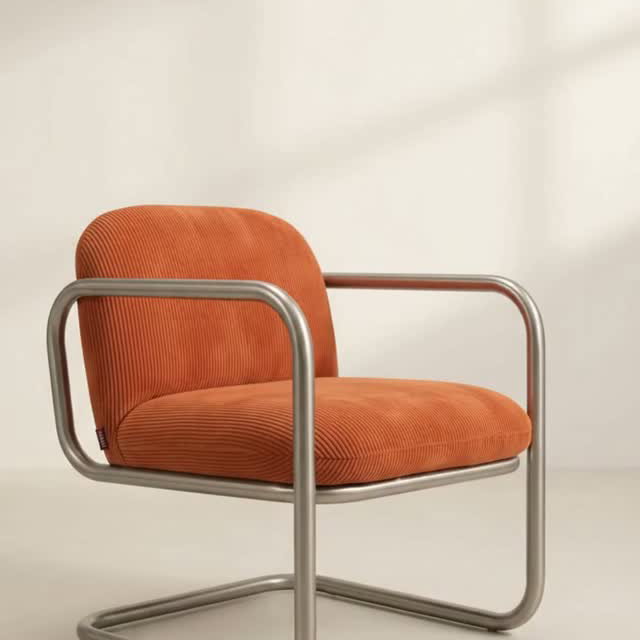
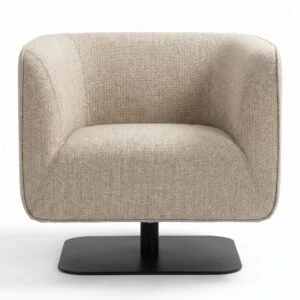
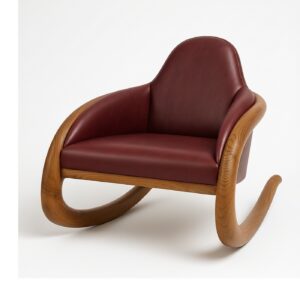
Curtains and textile materials are among the most flexible and practical solutions for acoustic treatment. Pleated fabric curtains are effective in breaking sound reflection, especially on large glass surfaces. For acoustic problems on glass surfaces, fabric curtains with a weight of at least 400 g/m² should be used and positioned 10-15 cm away from the surface; this distance creates an air gap, increasing sound absorption by 20%. Additionally, decorative panels covered with acoustic fabrics offer a modern look on wall surfaces, while complementing the overall acoustic comfort of the office when combined with soft furnishings like Sound Berjer. Fabrics providing sound absorption should have an NRC value above 0.60.
Minimum Coverage Ratio Per Square Meter and Calculation
For acoustic treatment to be successful, the ratio of panels to surface area must be correctly determined. The general rule is that at least 20% of the total surface area (ceiling + walls) should be covered with acoustic material. However, this ratio varies depending on office height, furniture density, and the number of employees. For example, in a 50 m² office with a 3-meter ceiling height, the total surface area is approximately 155 m² (50 m² ceiling + 105 m² walls). In this case, at least 31 m² of acoustic panels should be applied. Of this area, 15 m² should be allocated to the ceiling, and the remainder to walls and partition systems. In spaces with high ceilings (3.5 m and above), this ratio should be increased to 25-30%.
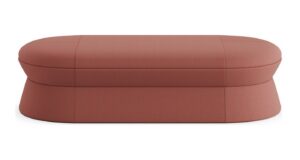
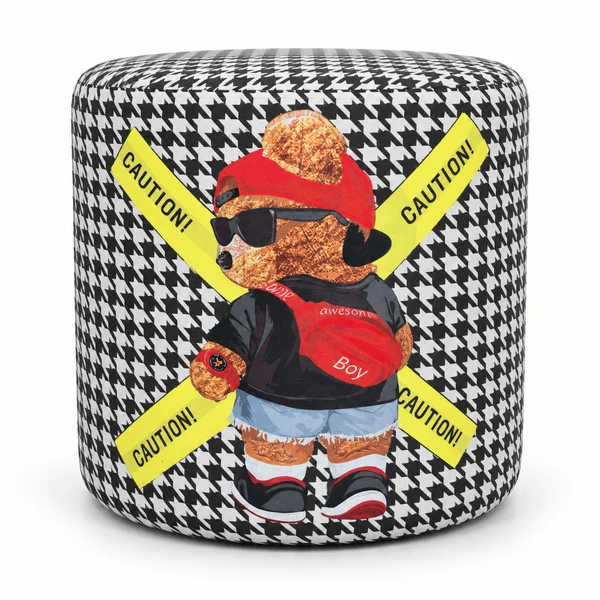
Another point to consider when selecting panels is the sound absorption coefficient (NRC) value. Panels with an NRC value below 0.70 may not provide sufficient performance in large offices. Furthermore, using multiple panel types together absorbs noise in different frequency ranges more balanced. For example, decorative objects like Pona serve a complementary function by providing sound diffraction in corners and transition areas that standard panels cannot reach.
Post-Application Measurement and Evaluation
After the acoustic panels are installed, the reverberation time of the space should be measured. This measurement can be done with professional equipment or even with smartphone applications. If the resulting RT60 value is not within the ideal range of 0.5-0.8 seconds for offices, the number or placement of panels should be re-evaluated. Additionally, the effect of the panels on speech intelligibility should be observed; if a normal tone of voice can be easily understood between two people at a distance of 3 meters, it indicates successful acoustic treatment. Panel surfaces accumulating dust over time can reduce absorption performance; therefore, panels with dust-resistant or easy-to-clean coatings should be preferred.
Conclusion
Office acoustic treatment is not a simple problem that can be solved with a single product; it requires a holistic approach covering ceilings, walls, desk-mounted, and partition systems. Each of PET felt, rock wool, and wooden acoustic panels specializes in different frequency ranges, and the right combination determines the overall acoustic comfort of the space. Treatment with panels covering at least 20-25% of the total surface area and having an NRC value above 0.70 both increases employee productivity and enhances the perceived quality of the space. Measuring the existing acoustic condition of the space before application and planning based on this data ensures the most accurate long-term investment.