









3 July 2026
How to Determine Executive Desk Size: According to Room m2 and Usage Scenario
Correct Executive Desk Dimensions According to Room Square Meter and Purpose of Use The most critical parameter in executive desk selection is the physical size of the office room where the desk will be placed...
Correct Executive Desk Dimensions According to Room Square Meter and Purpose of Use
The most critical parameter in executive desk selection is the physical size of the office room where the desk will be placed and its daily usage scenario. A room between 18 and 25 square meters is considered standard for single-person executive offices. When choosing a desk in this area, the room’s wall lengths, the number of screens to be used, the need for regular visitor reception, and the ease of movement are primary factors.
Desk Width and Depth Standards According to Room Area
In an 18-20 m² room, a width of 160 cm and a depth of 80 cm are basic threshold values. For a larger room of 22-25 m², a width of 180 cm and a depth of 90 cm approaches the ideal. These dimensions leave a 100-120 cm passage corridor behind the desk while providing sufficient space for a guest chair in front. The table below offers a practical guide for these two main room ranges:
- 18-20 m² room (e.g., 3.5m x 5.5m): Desk width 160 cm, depth 80 cm. Sufficient for a single 27-inch monitor or laptop. If a second monitor is added, a width of 180 cm should be preferred. The number of guests is limited to a maximum of 2 people.
- 22-25 m² room (e.g., 4.5m x 5.5m): Desk width 180-200 cm, depth 90 cm. Dual 32-inch monitors or a single 49-inch ultra-wide screen fit comfortably. A 3-4 person meeting table or 2 guest chairs can be added.
Screen Count and Workspace Planning
The number of screens used directly affects desk depth. A depth of 80 cm leaves approximately 50-60 cm between the eyes and a 27-inch monitor, while a depth of 90 cm increases this distance to 70-80 cm, reducing eye strain. If two monitors are used, the desk width must be at least 180 cm; otherwise, arms will constantly have to be spread wide. For a laptop + external monitor combination, a width of 160 cm may be sufficient.
Visitor and Meeting Area Requirements
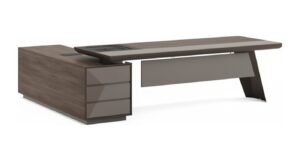
If visitors are regularly received in the room, at least 150 cm of space should be left in front of the desk. This distance is sufficient for a guest chair and passage behind it. In an 18 m² room, a 160 cm wide Extrude executive desk is ideal to provide this space. In a larger room, a 200 cm wide model allows for a 4-person seating group or a small meeting table. In this case, a straight line should be preferred instead of an L-shaped desk; this way, the room flow is not interrupted.
Movement Axis and Ergonomic Passage
The desk’s position should be determined according to the room’s door and window axis. Upon entering through the door, directing straight to the front of the desk instead of passing by its side provides a psychologically more comfortable welcome. At least 100 cm of space should be left behind the desk, and 80 cm on the sides. These measurements are standard for actions such as a full rotation of an office chair and reaching for a side cabinet. If the room is closer to square than rectangular (e.g., 4.5m x 4.5m), the desk should be placed in a corner away from the center, and a width of 180 cm should not be exceeded.
Practical Measurement Table: For 18-25 m² Rooms
The following list provides a quick reference for different scenarios:
- 18 m², single monitor, 1 guest: 160 cm width x 80 cm depth. The Leton model is a suitable option for this profile.
- 20 m², dual monitors, 2 guests: 180 cm width x 80 cm depth. 150 cm of space should be left in front of the desk.
- 22 m², ultra-wide screen, 3 guests: 200 cm width x 90 cm depth. This measurement is ideal for models like Clone.
- 25 m², dual monitors + tablet, 4 guests: 200 cm width x 90 cm depth. An additional side table may be required.
Ergonomic Criteria in Depth Selection
Desk depth is important not only for monitor distance but also for forearm support. At 80 cm depth, there remains a 20-25 cm front clearance for the keyboard and mouse; this allows the elbows to be at a 90-degree angle. At 90 cm depth, this clearance increases to 30-35 cm, but the reach distance for the arms also increases. Therefore, if a 90 cm depth is preferred, it is recommended to use an office chair with adjustable armrests. A model like Sasha provides ergonomic balance with 90 cm deep desks.
Compatibility with Room Furniture
When choosing a desk, the dimensions of other furniture in the room should also be taken into account. For example, a guest chair has a depth of 70-80 cm; this occupies a total area of 150-160 cm in front of the desk. If a Pug sofa is planned to be added to the room, the desk width should be kept below 180 cm. Since the sofa depth is 85-95 cm, at least a 120 cm passage corridor should be left between the desk and the sofa. This calculation becomes critical, especially in narrow, long rooms.
Conclusion
In an executive room between 18-25 square meters, desk size varies between 160×80 cm and 200×90 cm, depending on room area and usage intensity. While a width of 160 cm is sufficient for a single monitor and few visitors, multiple screens and meeting needs necessitate 180-200 cm. A desk depth of 80 cm is an ergonomic base value; 90 cm is ideal for large screens. A choice made without neglecting the movement axis and the dimensions of other furniture provides both an efficient workspace and a professional reception environment.