




















17 July 2026
How to Plan Furniture Delivery and Installation: A Corporate Process Guide
Pre-Delivery Feasibility: Door and Elevator Measurements The success of a corporate office furniture delivery begins from the moment the furniture enters the site....
Pre-Delivery Feasibility: Door and Elevator Measurements
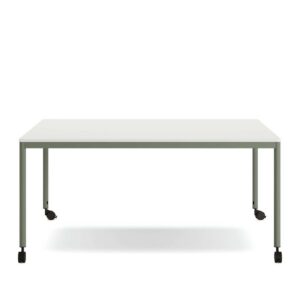
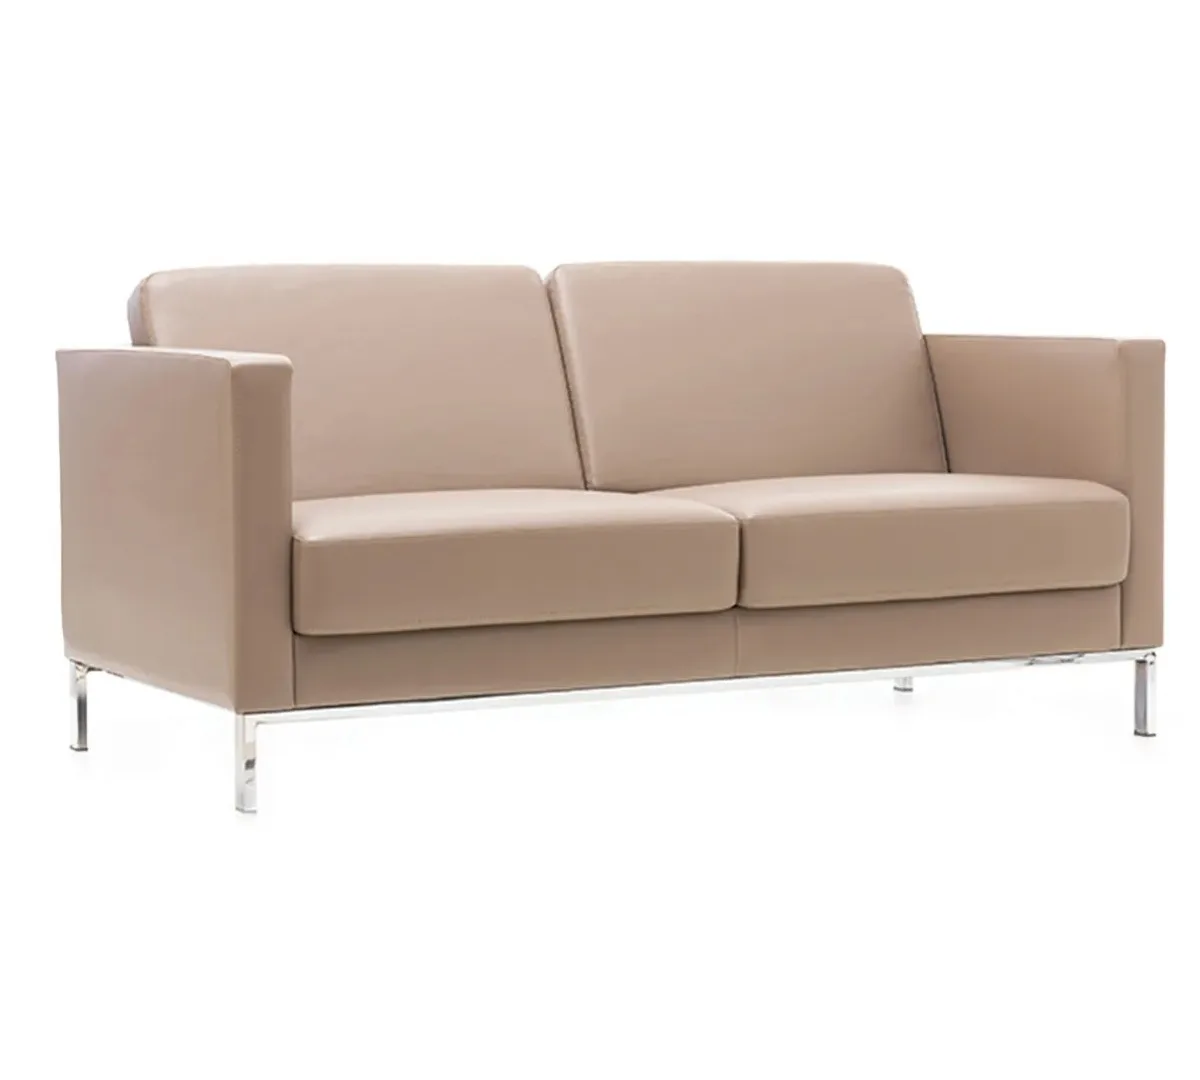
The success of a corporate office furniture delivery begins from the moment the furniture enters the site. A hiccup on delivery day can shift the entire installation schedule. Therefore, the first step is to clarify your building’s logistical circulation. Note the internal dimensions of the elevator cabin (height, width, and depth) in centimeters. For example, while a standard office elevator measures 160 cm x 140 cm x 210 cm (W x D x H), in older buildings, these dimensions can drop to 120 cm x 100 cm. Similarly, measure the clear passage width of the main entrance door, corridor doors, and all doors opening to the office floor. Wide modular units like the Iber sofa series or large conference tables like T02 cannot pass through a door narrower than 80 cm. In this case, the furniture should be brought disassembled or an alternative transport route (service elevator, loading ramp) should be planned.
Checklist: 48 Hours Before Delivery
A professional delivery process begins long before the truck pulls up to the office. Here are critical items to complete 48 hours beforehand:
- Parking and Loading Permit: Obtain a temporary parking permit for the delivery vehicle from the management of the street or complex where the office is located. In most metropolitan areas, time slots for commercial vehicle loading and unloading are restricted (e.g., 07:00-10:00 and 14:00-17:00). Failure to comply with these hours can lead to the truck being impounded or fined, causing delays.
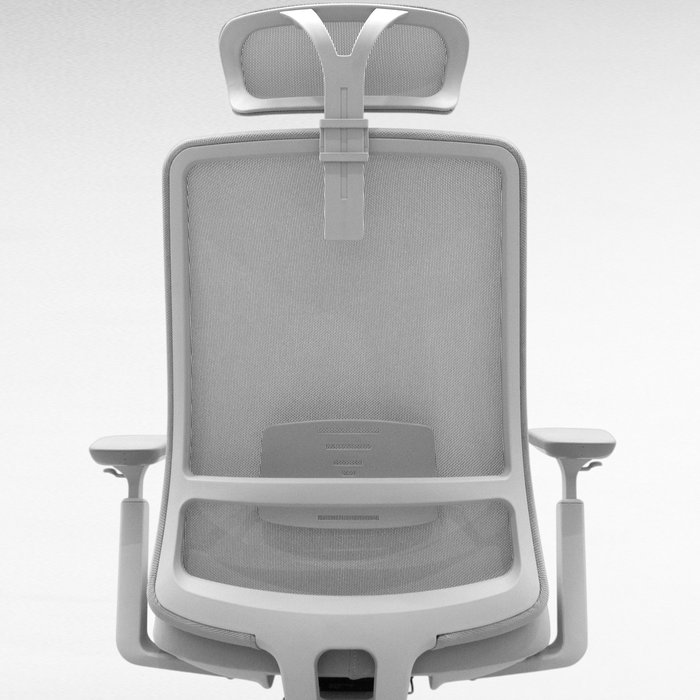
- Floor and Flooring Protection: Lay down 3 mm thick MDF or rubber protective sheeting along the route where furniture will be moved inside the office (elevator lobby, corridor, room entrances). Especially on carpeted floors, dragging a heavy a-one executive chair box can damage the carpet pile.
- Spare Key and Access: Provide a spare card/key for the delivery team to access the building, elevator, and office floor. Inform the security guard in advance. Otherwise, the team might wait 20-30 minutes at the entrance.
Installation Team Coordination and Site Preparation
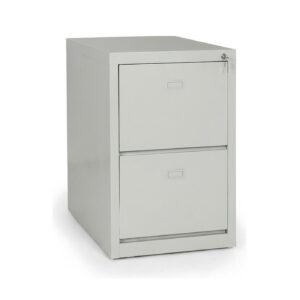
You should make internal office arrangements in advance for the installation team to work efficiently on site. Completely remove existing furniture (old desks, chairs, cabinets) from the installation area or move them aside, leaving at least 2 meters of clear space. Do not block access to electrical and data panels; if post-installation cabling is to be done, outlets should be accessible. Provide the installation team with a copy of the assembly guide and parts list for each product. For example, in drawer units like the tin drawer pedestal, rail adjustments and locking mechanisms are delicate; the team should check these parts beforehand. Determine the team size according to the workload: while a 2-person installation team is sufficient for an average of 4-5 hours for a 20-person office, a 4-5 person team and a 2-day schedule may be required for a 100-person floor.
Damage Detection and Reporting Procedure
When receiving furniture, a systematic check should be performed for packaging damage and product damage. Follow these steps for carton damage detection:
- Visual Inspection: Each carton is photographed from all four sides before opening. If there are dents, tears, or wetness, this condition is noted on the delivery receipt.
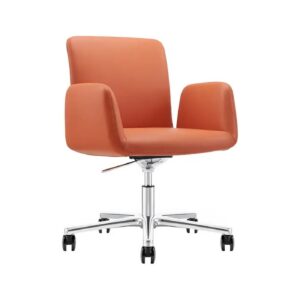
- Opening Control: As furniture parts are removed, each element (legs, panels, screws) is checked. For example, for upholstered products like the hernia armchair, check for snags, stains, or stitching errors in the fabric.
- Damage Report: A two-copy report is prepared for each detected damage. The report specifies the product name, part code, type of damage (scratch, break, missing part), and date. Both the delivery company representative and you should sign it. This document ensures a quick progression of the warranty and replacement process.
Do not delay damage detection; a scratch or color mismatch noticed after the furniture has been assembled may not be accepted by the manufacturer.
Post-Installation: Preparing the Office for Work
After installation is complete, a specific procedure should be followed to make the office ready for use within one day. The first step is to collect all packaging waste (cardboard, stretch film, foam) and transport it to a recycling area. An average office delivery can generate 20-30 cubic meters of waste; arrange with a waste collection company in advance to manage this volume. The second step is the functional testing of the furniture: all drawers are opened and closed, chair gas lift heights are adjusted, and the wall mounting of sound insulation elements like the floor petal akustik panel is checked. The third step is cleaning and ventilation. Ventilate the office for at least 4 hours to reduce formaldehyde or VOC (volatile organic compound) levels that may be emitted from new furniture. If possible, check particle levels with an air quality meter (ideal value below 0.3 ppm). Finally, affix the employee seating plan to the desks and leave a short card for each user showing the adjustment mechanism of their chair.
Preparation for the Next Day: A Complete Office
Perform final checks to ensure the office can operate smoothly the day after delivery and installation. Make sure electrical outlets are not blocked by furniture; specifically, test that swivel chairs like swing do not snag on cables. Verify that data ports (Ethernet, USB) are working with a laptop. Check the lighting level; ideal lighting for office desks is around 500 lux. If ceiling fixtures were displaced during furniture installation, an electrician might be needed for adjustment. Finally, ensure all installation equipment (drill, charger, ladder) has been removed from the office. Once these steps are completed, your office will be ready to welcome your employees the next morning.
Conclusion
Corporate furniture delivery and installation require disciplined planning, from measurements to damage reports. Taking door and elevator measurements in advance prevents logistical crises, while installation team coordination minimizes time loss. A damage detection report provides a legal basis in potential disputes. At the end of all these processes, making the office ready for use the next day ensures the uninterrupted continuation of workflow. By following the steps in this guide, you can complete your furniture renovation project smoothly.