









17 June 2026
Open Space Workstations: 4 and 6 Person Cluster Configurations
Efficient Space Management with 4 and 6 Person Bench Systems In open office planning, balancing desktop space, circulation corridors, and acoustic comfort...
Efficient Space Management with 4 and 6 Person Bench Systems
In open office planning, establishing a balance between desktop space, circulation corridors, and acoustic comfort is a critical engineering problem. 4 and 6 person bench-type workstations optimize the per-person area in high-square-meter offices, while offering customizable solutions with the right accessories and modular parts. In this setup, three fundamental parameters—cable management, visual privacy, and storage needs—directly impact employee productivity.
Cable Tray and Power Distribution in Bench-Type Workstations
In a 4-person bench system, a width of 160 cm per user is considered standard. To prevent cable clutter in this area, aluminum cable trays measuring 80×50 mm, integrated into the desktop height, should be preferred. The compatibility of these channels with products like Spot, mounted under the desk, ensures that power and data cables run in separate compartments. In 6-person models, power supply units coming from the central column should be positioned at 120 cm intervals to provide equally spaced power outlets for both users. Otherwise, voltage drop may occur in desk lengths exceeding 3 meters.
Screen Height and Acoustic Performance
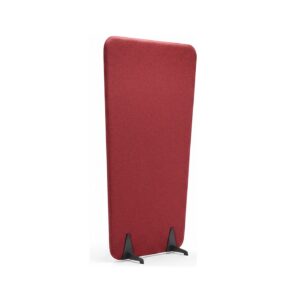
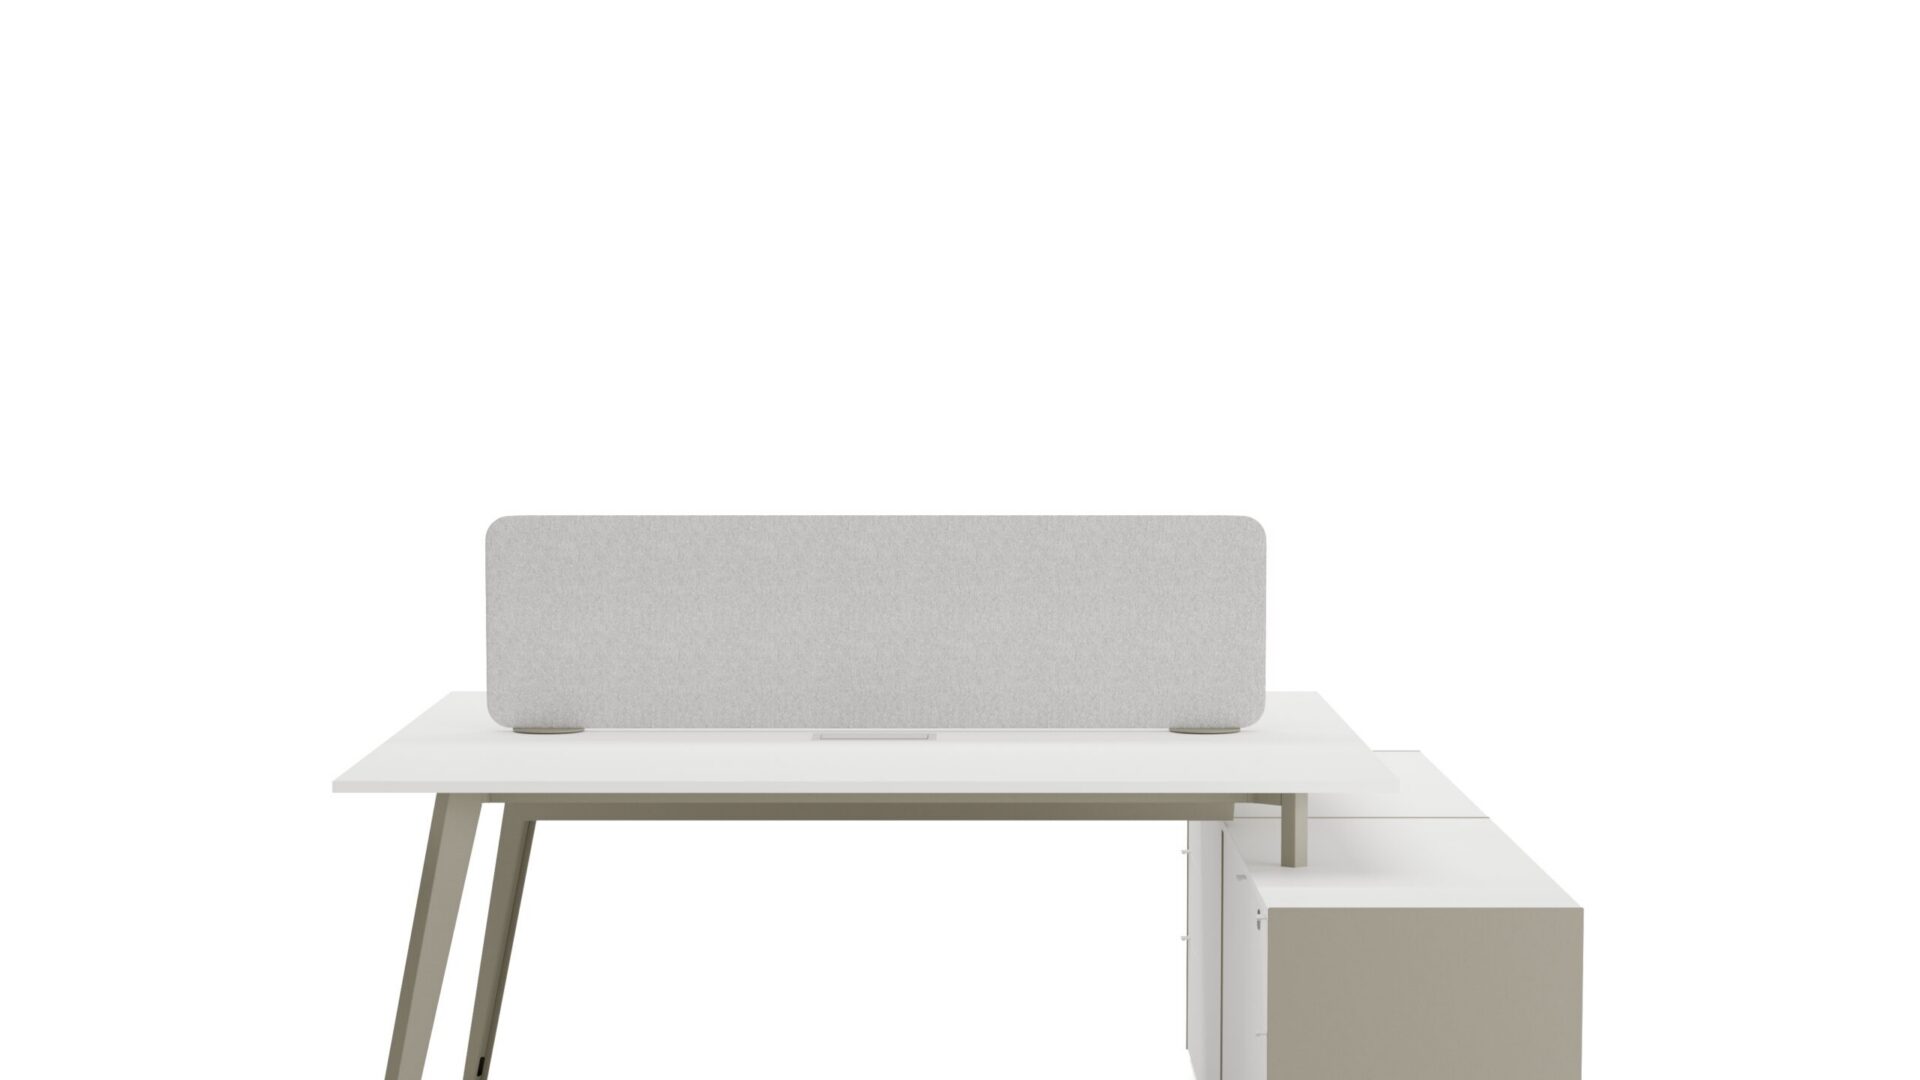
The height of screens used to provide visual privacy should not exceed eye level in a seated position. The eye level of a person sitting in a standard office chair is approximately 120 cm from the floor. Therefore, a desktop screen height of 40-45 cm, resulting in a total height of 65-70 cm when a person stands up, is considered ideal. Higher screens can obstruct the distribution of natural light, causing the overall office lighting to fall below the 500 lux standard. Acoustically, an NRC (Noise Reduction Coefficient) value of at least 0.75 for screens reduces speech intelligibility by 40% in a 4-person cluster.
Personal Pedestal Integration and Storage Solutions
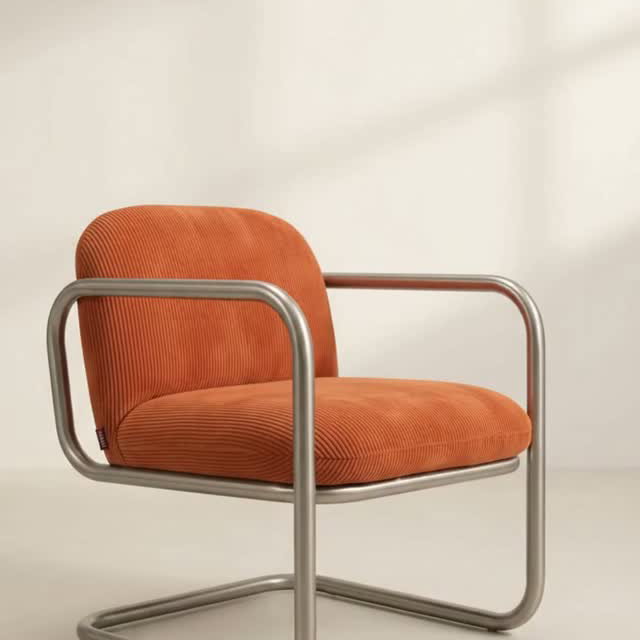
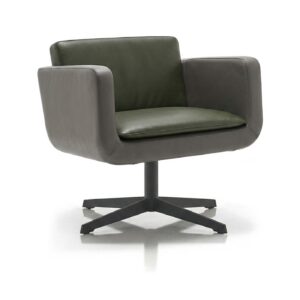
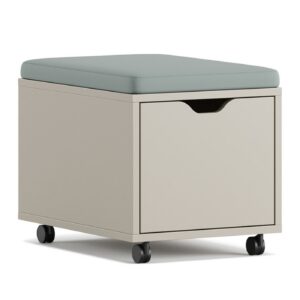
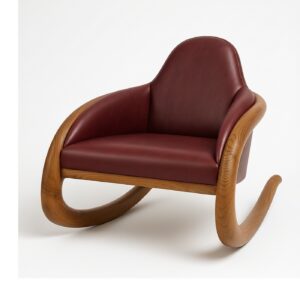
In bench systems, personal item storage is typically resolved with under-desk drawers or mobile pedestals. In a 4-person setup, allocating a pedestal space of 60×40 cm for each user provides sufficient volume for files and personal belongings. However, to ensure these pedestals do not restrict legroom, the under-desk height must be at least 72 cm. To create a more comfortable seating area, storage units integrated with flexible seating elements like the Cara armchair offer 30% more usage flexibility compared to fixed pedestals.
Circulation and Ergonomics in 6-Person Cluster Configurations
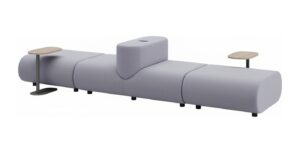
A 6-person bench is typically arranged in a 3+3 or 2+2+2 configuration. In these arrangements, the minimum corridor width to be left between each row is 120 cm. This distance is sufficient for two people to pass simultaneously and for chairs to be pushed back. Additionally, in 6-person clusters, the central part can be left empty to create a central meeting area. Placing a Pupa sofa in this empty space for relaxation allows employees to socialize during short breaks without leaving their cluster.
Personalization with Modular Accessories
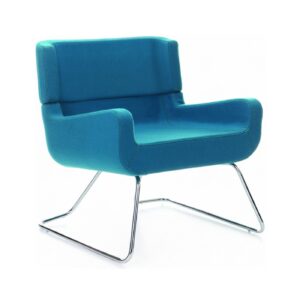
Adding monitor arms, keyboard trays, and phone holders to standard bench systems, while increasing the per-person cost by 15-20%, significantly boosts employee satisfaction. Especially in 4-person clusters, an arm support for each user’s 24-inch monitor frees up 30×30 cm of desktop space. Furthermore, mobile seating elements like the Fero multi-purpose armchair, when used with side tables integrated into the bench system, are ideal for creating temporary workspaces.
Long-Term Impact of Color and Material Selection
Laminate desk surfaces in bench systems must be scratch-resistant for daily use. According to EN 438 standard, HPL (High-Pressure Laminate) materials should not show color fading in 2,000-hour tests. For screens, fabrics with a Martindale abrasion value of at least 50,000 should be preferred. Light-colored desk tops (such as RAL 9010) contribute to energy savings by reflecting ambient lighting by 10-15%.
Conclusion
4 and 6 person bench-type workstations are among the most effective solutions for increasing square meter efficiency in open offices. The correct planning of details such as cable trays, screen height, and storage integration is directly decisive for employee comfort and workflow. These configurations, supported by modular accessories and acoustic material selections, positively impact both operational efficiency and employee satisfaction in the long term.